Description
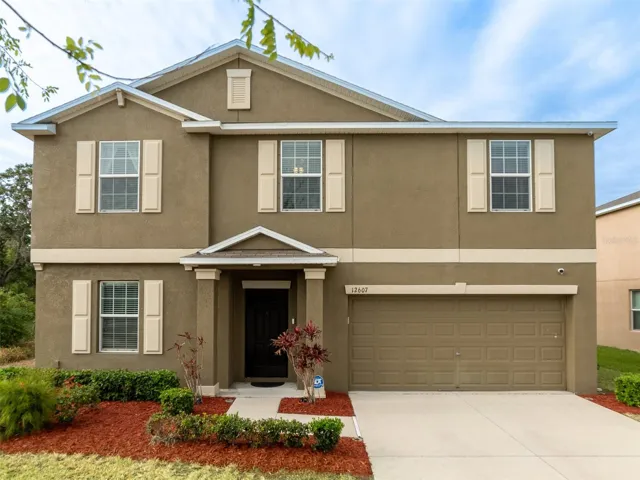
One or more photo(s) has been virtually staged. Welcome to Your Dream Home in the Gated Community of Bullfrog Creek! Step into luxury and comfort with this better-than-new executive pool home, nestled on a gorgeous conservation lot. This home boasts a stunning backyard with a heated swimming pool with brick paver decking and enclosed screen. This residence offers unmatched privacy and breathtaking views of nature. Spanning 2,960 square feet of thoughtfully designed living space, this home features 5 bedrooms, 2.5 bathrooms, a large bonus/entertainment room, and a flexible office/den. The owner’s suite is conveniently located on the main level, along with an open-concept kitchen, dining area, great room, and a half bath. High ceilings and abundant natural light create a welcoming atmosphere as you step into the gracious foyer. The kitchen is a chef’s delight, featuring: 42” white cabinetry with crown molding and gold hardware, Granite counter tops, including an extended island for extra seating and single bowl under-mount sink. Stainless steel appliances, including a built in convention oven with built in microwave and cook-top with range hood. A walk-in pantry and decorative two tone arabesque tile back splash adds designer touches to this fabulous kitchen. The owner’s suite is your personal retreat, complete with a spa-like bathroom that includes dual white vanities, a walk-in shower with sliding glass doors, and an expansive walk-in closet. Half bathroom with pedestal sink and laundry room with built in upper cabinets are both located on the first floor. Upstairs, you’ll find a versatile bonus area—perfect as a second office, gaming zone, playroom, or guest suite—alongside four additional spacious bedrooms and a large bathroom with dual sinks, tub, and shower. Rounded corner walls added extra style to this home. Outdoor Living at Its Best Florida living is all about enjoying the outdoors, and this home delivers. The sliding glass doors lead to a heated saltwater pool encased in a screened pool cage. The backyard has direct access to a walking path and community fishing pier The community also features a playground. Experience suburban living while being just a short drive from all the shopping, dining, YMCA and entertainment options downtown Tampa has to offer.
Address
Open on Google Maps-
Address: 12607 FLATWOOD CREEK DRIVE
-
City: Gibsonton
-
State/county: FL
-
Zip/Postal Code: 33534
-
Country: US
Details
Atualizado em julho 29, 2025 no 8:39 pm-
Property ID TB8384724
-
Price $550,000
-
Property Size 3451 m²
-
Land Area 0.19 m²
-
Bedrooms 5
-
Bathrooms 3
-
Garages 2
-
Garage Size x x
-
Year Built 2018
-
Property Type Single Family Residence, Residential
-
Property Status Closed, For Sale
Additional details
-
Listing Terms Cash,Conventional,FHA,VA Loan
-
Association Fee 188
-
Roof Shingle
-
Utilities BB/HS Internet Available,Cable Available,Electricity Connected,Fiber Optics,Phone Available,Public,Sewer Connected,Underground Utilities,Water Connected
-
Sewer Public Sewer
-
Cooling Central Air
-
Heating Central,Electric,Heat Pump
-
Flooring Carpet,Ceramic Tile
-
County Hillsborough
-
Property Type Residential
-
Pool Gunite,Heated,In Ground,Lighting,Screen Enclosure
-
Parking Driveway,Garage Door Opener
-
Elementary School Corr-HB
-
Middle School Eisenhower-HB
-
High School East Bay-HB
-
Community Features Community Mailbox,Deed Restrictions,Gated Community - No Guard,Playground,Sidewalks,Street Lights
-
Architectural Style Contemporary
Mortgage Calculator
-
Down Payment
-
Loan Amount
-
Monthly Mortgage Payment
-
Property Tax
-
Home Insurance
-
PMI
-
Monthly HOA Fees