Description
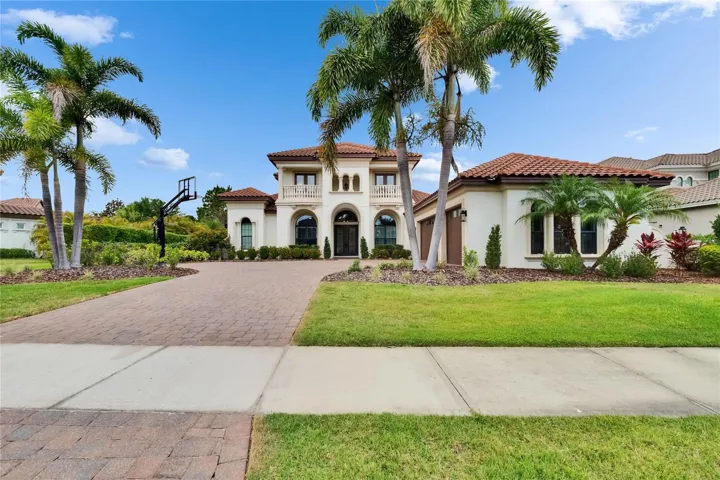
CUSTOM ARTHUR RUTENBURG HOME LOCATED IN CHAPMAN CROSSING, FISHHAWK RANCH! Experience refined living in the gated Chapman Crossing community of FishHawk Ranch, known for its upscale estates. This custom home, situated on a generous 110’ wide lot, features a Mediterranean exterior with a brick-paved driveway, 3-car side-entry garage, tile roof, arched entry, and mature landscaping.
Step inside to find soaring ceilings, crown molding, a neutral and elegant paint palette, hardwood floors, plantation shutters, and thoughtful details throughout. The formal living room boasts triple sliders with pool views, a coffered ceiling, and a fireplace. An adjacent private office located behind double doors, provides an ideal space to work from home.
The gourmet kitchen is equipped with 42” cabinetry, under-cabinet lighting, GE stainless steel appliances, a center island, walk-in pantry, Quartz countertops, and a beautiful tile backsplash. The dinette, with large bay windows, overlooks the pool, and the spacious family room is filled with natural light.
The owner’s suite offers gorgeous hardwood floors, floor-to-ceiling windows, a tray ceiling, private lanai access, two custom walk-in closets, and a luxurious en-suite with dual vanities, a spacious walk-in shower, and a soaking tub.
On the opposite side of the first floor, a secondary bedroom with an attached bathroom serves as a perfect guest or in-law suite.
Upstairs, a spacious bonus room with tray ceilings opens to a large balcony that overlooks the backyard and pool and is joined by two additional bedrooms, each with private balconies, and two full bathrooms.
The backyard features a resort style pool with a stone waterfall and beach entry, a large fenced yard, and a covered and screened lanai for outdoor enjoyment. This exceptional home is a rare find. Schedule your showing today!
Address
Open on Google Maps-
Address: 16406 CHAPMAN CROSSING DRIVE
-
City: Lithia
-
State/county: FL
-
Zip/Postal Code: 33547
-
Country: US
Details
Atualizado em setembro 16, 2025 no 4:14 am-
Property ID TB8383372
-
Price $1,450,000
-
Property Size 5365 m²
-
Land Area 0.4 m²
-
Bedrooms 4
-
Bathrooms 5
-
Garages 3
-
Garage Size x x
-
Year Built 2015
-
Property Type Single Family Residence, Residential
-
Property Status Expired, For Sale
Additional details
-
Listing Terms Cash,Conventional
-
Association Fee 1200
-
Roof Tile
-
Utilities BB/HS Internet Available,Cable Available,Cable Connected,Electricity Available,Electricity Connected,Natural Gas Available,Natural Gas Connected,Public,Sewer Available,Sewer Connected,Sprinkler Recycled,Water Available,Water Connected
-
Sewer Public Sewer
-
Cooling Central Air
-
Heating Central,Natural Gas
-
Flooring Carpet,Ceramic Tile,Wood
-
County Hillsborough
-
Property Type Residential
-
Pool Child Safety Fence,In Ground,Lighting
-
Parking Driveway,Garage Door Opener,Garage Faces Side,Parking Pad
-
Elementary School Fishhawk Creek-HB
-
Middle School Randall-HB
-
High School Newsome-HB
-
Community Features Deed Restrictions,Fitness Center,Park,Playground,Pool,Sidewalks,Tennis Court(s),Street Lights
-
Architectural Style Mediterranean
Mortgage Calculator
-
Down Payment
-
Loan Amount
-
Monthly Mortgage Payment
-
Property Tax
-
Home Insurance
-
PMI
-
Monthly HOA Fees