Description
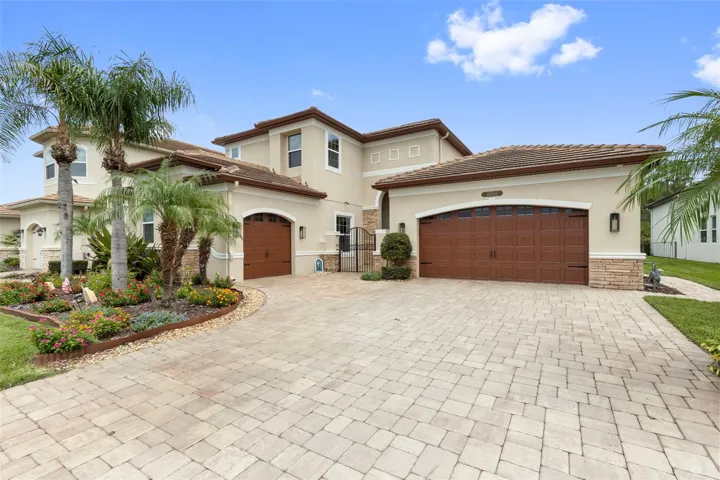
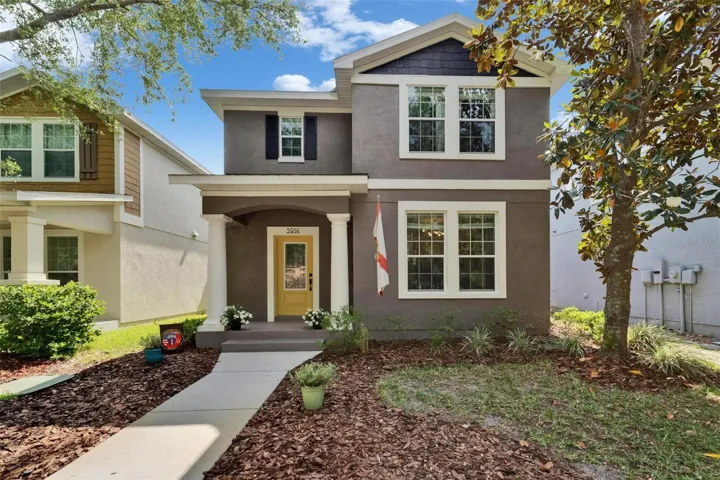
GET THE BEST OF FISHHAWK RANCH, with this 2,700-SF neotraditional home across from a neighborhood park and playground in the Garden District! You’ll be surrounded by the social, retail and recreation centers of a master-planned community with some of the best schools in Florida. You’ll also get a 2-story design with flexibility for your family: On the first floor, a wide-open kitchen, dining, and living area plus a pair of front rooms suitable as a separate living or formal dining space and a French-doored office or guest quarters. On the second floor, 3 bedrooms and 2 baths plus an open bonus in the center that could be enclosed as a 4th bedroom. For convenience, a lavatory is downstairs, and the laundry room is upstairs. For Florida’s outdoor lifestyle, a covered porch and stone-pavered patio await in the fenced backyard. And for Garden District style, this home like others features a detached garage (2-car) accessible from the rear. Interior amenities include granite, wood, tile, etc. Exterior advantages are all about location — from the tree-shaded park and playground across from your front door to the proximity of Park Square, FishHawk Creek Elementary School, the resort-style aquatic center and so much more!
Address
Open on Google Maps-
Address: 5914 GOLDENBARK PLACE
-
City: Lithia
-
State/county: FL
-
Zip/Postal Code: 33547
-
Country: US
Details
Atualizado em agosto 19, 2025 no 5:06 pm-
Property ID TB8383071
-
Price $438,000
-
Property Size 3279 m²
-
Land Area 0.11 m²
-
Bedrooms 4
-
Bathrooms 3
-
Garages 2
-
Garage Size x x
-
Year Built 2010
-
Property Type Single Family Residence, Residential
-
Property Status Closed, For Sale
Additional details
-
Listing Terms Cash,Conventional,FHA,VA Loan
-
Association Fee 125
-
Roof Shingle
-
Utilities BB/HS Internet Available,Electricity Connected,Natural Gas Connected,Public,Sewer Connected,Sprinkler Meter,Underground Utilities,Water Connected
-
Sewer Public Sewer
-
Cooling Central Air
-
Heating Central,Electric,Natural Gas
-
Flooring Carpet,Ceramic Tile,Luxury Vinyl
-
County Hillsborough
-
Property Type Residential
-
Parking Driveway,Garage Door Opener,Garage Faces Rear
-
Elementary School Fishhawk Creek-HB
-
Middle School Randall-HB
-
High School Newsome-HB
-
Community Features Street Lights
-
Architectural Style Contemporary
Mortgage Calculator
-
Down Payment
-
Loan Amount
-
Monthly Mortgage Payment
-
Property Tax
-
Home Insurance
-
PMI
-
Monthly HOA Fees