Description
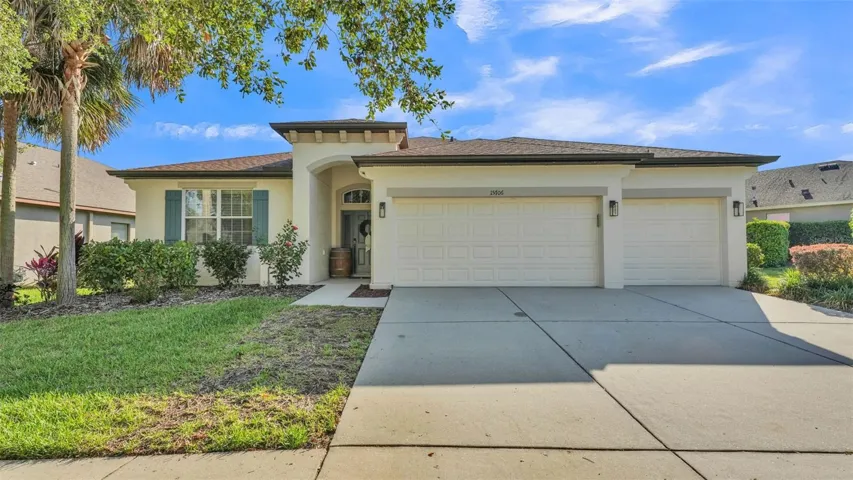
Fully updated home in the highly desirable Fishhawk community—known for its A-rated schools. Upgrades include: NEW stainless steel appliances, NEW water heater (2025), ceramic tile backsplash, built-ins throughout home with custom closet storage, 220V in 3-car garage, Ecobee SMART thermostat, pool refinished with PebbleTechnology Pebble Quartz and new pool pump.
This 4-bedroom, 2-bathroom home has been completely renovated with fresh interior and exterior paint, giving it a clean and modern feel. The open floor plan offers a bright and welcoming space, perfect for both everyday living and entertaining guests.
The updated kitchen is a standout, featuring a large island wrapped in shiplap with a pop up outlet, brand new Samsung stainless steel appliances (including a refrigerator, induction cooktop, microwave, dishwasher, and garbage disposal), new ceramic tile backsplash and plenty of storage.
In addition to the four bedrooms, you’ll find two flexible rooms that can be used as home offices, a gym, or playrooms—whatever suits your needs. The 3-car garage includes a 220V outlet, great for projects or charging an electric vehicle.
The spacious master suite includes a large walk-in closet with custom shelving and an ensuite bathroom with a modern tankless smart toilet. Built-ins made with solid walnut shelves throughout the home add style and function.
Step outside to your screened-in lanai and enjoy your own private resort-style pool. The pool has been fully updated in 2025 with PebbleTechnology Pebble Quartz surfacing, stylish tile, modern lighting, a new pump, and a heater—ready for year-round fun.
Located in one of Fishhawk’s best neighborhoods, this home offers luxury, comfort, and top-tier schools, all in one package.
Schedule your private tour today!
Address
Open on Google Maps-
Address: 15706 STARLING WATER DRIVE
-
City: Lithia
-
State/county: FL
-
Zip/Postal Code: 33547
-
Country: US
Details
Atualizado em dezembro 9, 2025 no 5:16 pm-
Property ID L4952700
-
Price $589,000
-
Property Size 3223 m²
-
Land Area 0.2 m²
-
Bedrooms 4
-
Bathrooms 2
-
Garages 3
-
Garage Size x x
-
Year Built 2011
-
Property Type Single Family Residence, Residential
-
Property Status Closed, For Sale
Additional details
-
Listing Terms Cash,Conventional,FHA,VA Loan
-
Association Fee 125
-
Roof Shingle
-
Utilities BB/HS Internet Available,Natural Gas Connected,Public,Water Connected
-
Sewer Public Sewer
-
Cooling Central Air
-
Heating Electric
-
Flooring Carpet,Luxury Vinyl,Tile
-
County Hillsborough
-
Property Type Residential
-
Pool Deck,Gunite,Heated,In Ground,Lighting,Screen Enclosure
-
Elementary School Stowers Elementary
-
Middle School Barrington Middle
-
High School Newsome-HB
-
Community Features Clubhouse,Dog Park,Fitness Center,Park,Playground,Pool,Sidewalks,Tennis Court(s),Street Lights
Mortgage Calculator
-
Down Payment
-
Loan Amount
-
Monthly Mortgage Payment
-
Property Tax
-
Home Insurance
-
PMI
-
Monthly HOA Fees