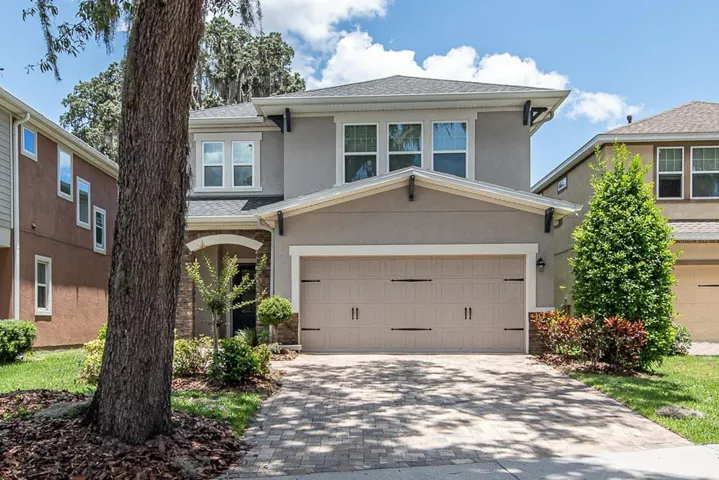
Description
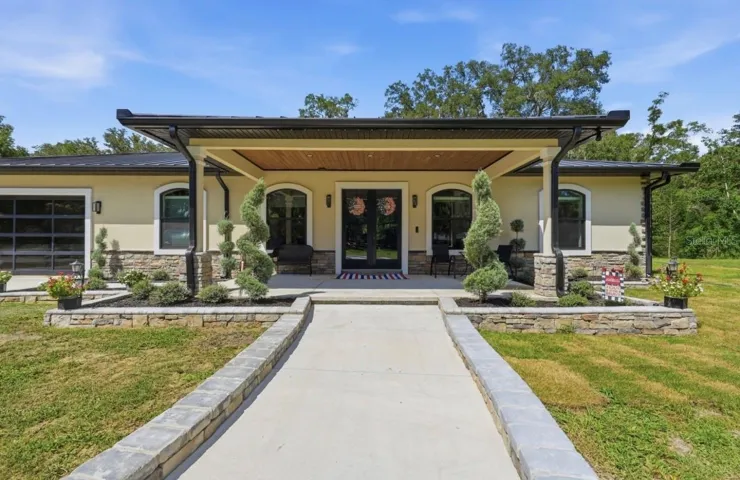
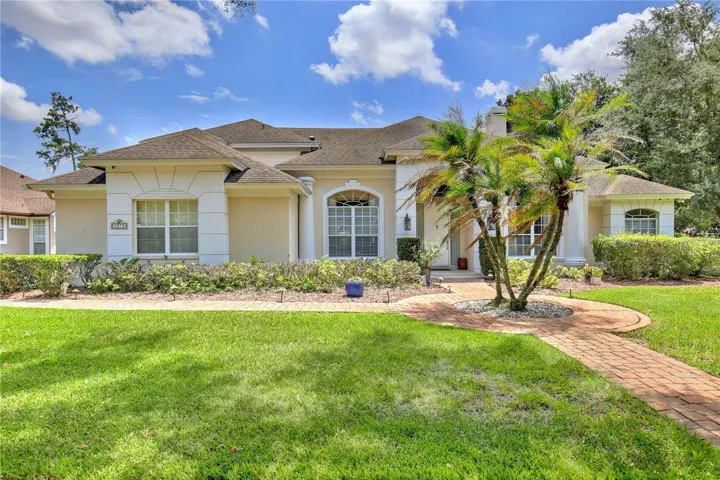
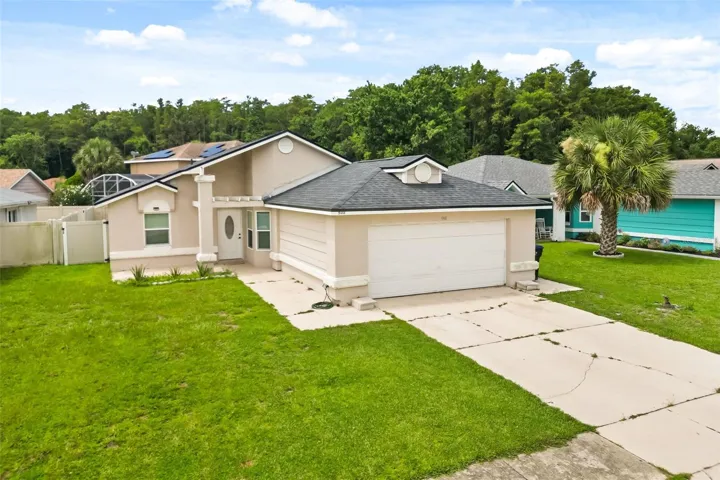
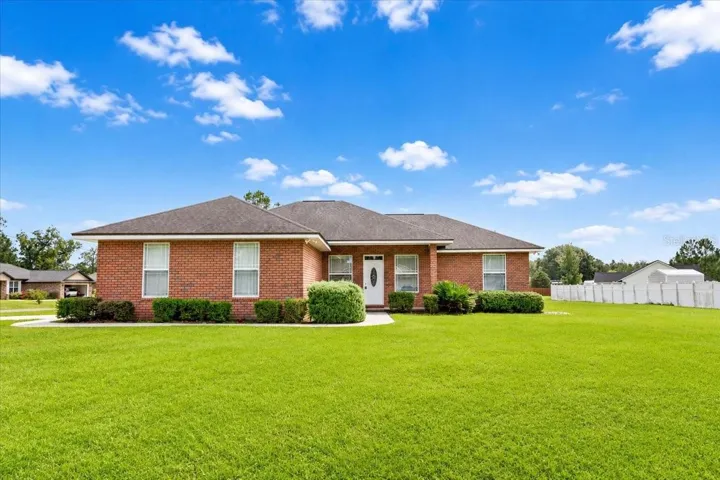
One or more photo(s) has been virtually staged. FABULOUS! A must-see! This 4-bedroom, 3.5-bath home with a home office/den, huge bonus room, and 2,736 sq. ft. of living space is filled with designer upgrades and thoughtful updates! Step into a stunning two-story foyer with a wood-spindled staircase. Durable and easy-to-maintain 20” ceramic tile flooring extends through the main living and wet areas, while neutral-toned, wood-plank look laminate adds a modern touch to the den/office, primary suite, bonus room, and upstairs bedrooms. The first floor offers a versatile flex space with French doors—perfect for a home office or study—and a formal dining room. The spacious kitchen is ideal for entertaining, featuring vanilla maple cabinets, granite countertops, stainless steel appliances, recessed can lighting, and a large prep island. A new dishwasher (2022) adds to the kitchen’s functionality. Multiple access points lead to a covered lanai and a fully fenced-in yard, expanding your living and entertaining space. Also on the first floor is a convenient guest bath and laundry room, complete with washer and dryer. The private first-floor primary retreat offers a relaxing escape, complete with a walk-in closet, dual sink vanity, walk-in shower, and garden tub. Upstairs you’ll find three additional bedrooms, a “Jack-n-Jill” bath, another full bath, and a spacious bonus room that can serve as a second family room, playroom, or media space. Additional updates include a BRAND NEW HVAC 2025, a new hot water heater (August 2024) and interior repainting (September 2020), providing peace of mind and a move-in ready feel. Located in the gated community of Bayberry Glen in Fishhawk Ranch, this home is close to shopping, dining, top-rated schools, grocery stores, and offers easy access to major roads.
Address
Open on Google Maps-
Address: 16226 BAYBERRY VIEW DRIVE
-
City: Lithia
-
State/county: FL
-
Zip/Postal Code: 33547
-
Country: US
Details
Atualizado em dezembro 24, 2025 no 3:26 pm-
Property ID TB8382435
-
Price $475,000
-
Property Size 3305 m²
-
Land Area 0.13 m²
-
Bedrooms 4
-
Bathrooms 4
-
Garages 2
-
Garage Size x x
-
Year Built 2013
-
Property Type Single Family Residence, Residential
-
Property Status Closed, For Sale
Additional details
-
Listing Terms Cash,Conventional,FHA,VA Loan
-
Association Fee 1085
-
Roof Shingle
-
Utilities Cable Available,Electricity Available,Natural Gas Available,Public,Sewer Connected,Sprinkler Meter,Water Connected
-
Sewer Public Sewer
-
Cooling Central Air
-
Heating Central
-
Flooring Ceramic Tile,Laminate
-
County Hillsborough
-
Property Type Residential
-
Parking Driveway,Garage Door Opener
-
Elementary School Bevis-HB
-
Middle School Barrington Middle
-
High School Newsome-HB
-
Community Features Clubhouse,Deed Restrictions,Dog Park,Fitness Center,Gated Community - No Guard,Irrigation-Reclaimed Water,Park,Playground,Pool,Sidewalks,Tennis Court(s)
-
Architectural Style Contemporary
Mortgage Calculator
-
Down Payment
-
Loan Amount
-
Monthly Mortgage Payment
-
Property Tax
-
Home Insurance
-
PMI
-
Monthly HOA Fees