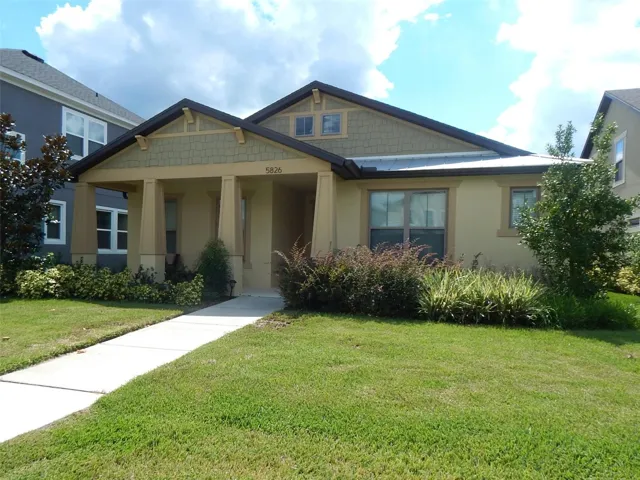
Description
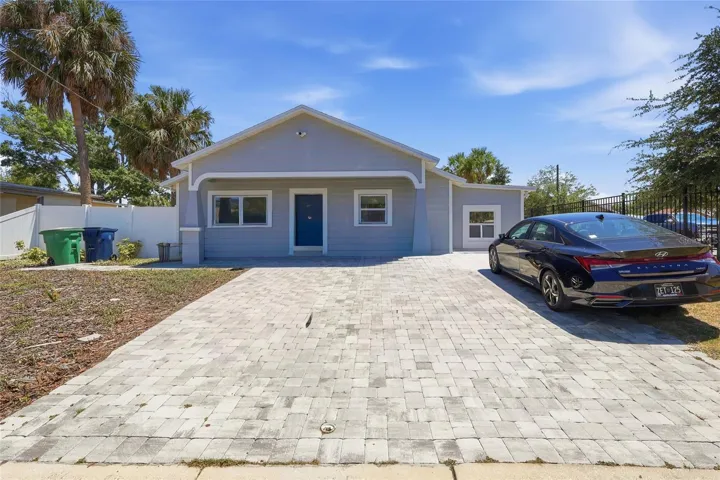
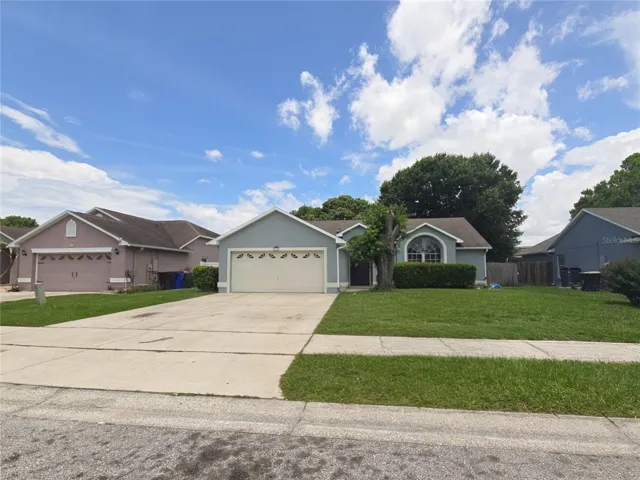
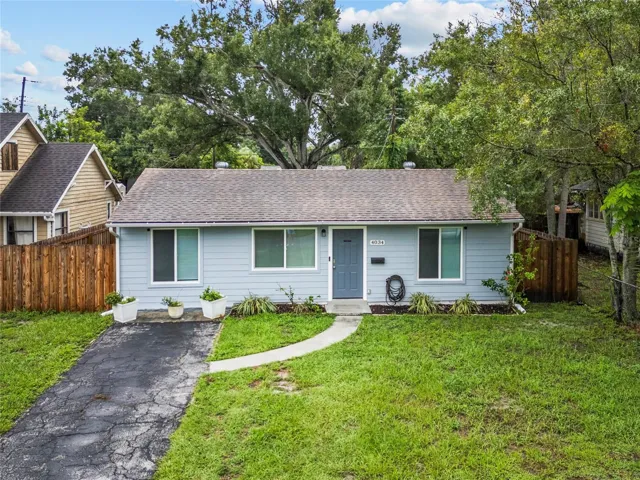
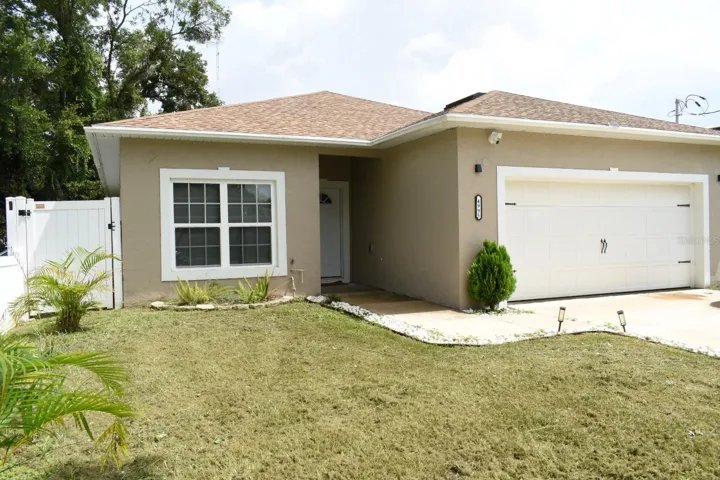
Available 7/16/25. Check out this affordable 3 bedroom home in Fishhawk Ranch, one of Tampa’s premiere master planned communities! Built in in 2017 this newer construction home features a wide open split bedroom floor plan with a spacious kitchen featuring stainless steel appliances, granite countertops, recessed lights, a pantry and large breakfast bar! You also have a huge family room and dining area, plus a private business nook with a built in desk with granite counters as well. The large master suite offer two large walk in closets, a dual sinks, granite counters, and a open shower design! You also have a secluded utility room with front loading washer and dryer. Outside you will find the the home sits on a planned park/green space, next to walking trails and a playground, so your kids can play outside without any road traffic to worry about. You also have a large screened rear patio and an attached 2 car garage out back! Fishhawk residents enjoy unlimited access to pools, parks, clubhouses, fitness, top rated schools and more! (Stowers Elementary and Barrington Middle are approx 3/4 mile of the home) Lawn and Pest included.
Address
Open on Google Maps-
Address: 5826 ESKER FALLS LANE
-
City: Lithia
-
State/county: FL
-
Zip/Postal Code: 33547
-
Country: US
Details
Atualizado em julho 16, 2025 no 10:11 pm-
Property ID TB8382248
-
Price $2,550
-
Property Size 2366 m²
-
Land Area 0.13 m²
-
Bedrooms 3
-
Bathrooms 2
-
Garages 2
-
Garage Size x x
-
Year Built 2017
-
Property Type Single Family Residence, Residential Lease
-
Property Status Closed, For Rent
Additional details
-
Cooling Central Air
-
Heating Central
-
County Hillsborough
-
Property Type Residential Lease
-
Elementary School Stowers Elementary
-
Middle School Barrington Middle
-
High School Newsome-HB
-
Community Features Park,Playground,Pool
Mortgage Calculator
-
Down Payment
-
Loan Amount
-
Monthly Mortgage Payment
-
Property Tax
-
Home Insurance
-
PMI
-
Monthly HOA Fees