Description
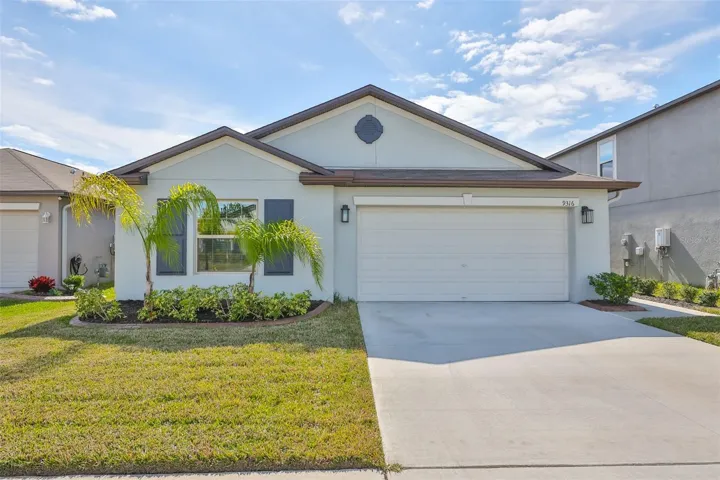
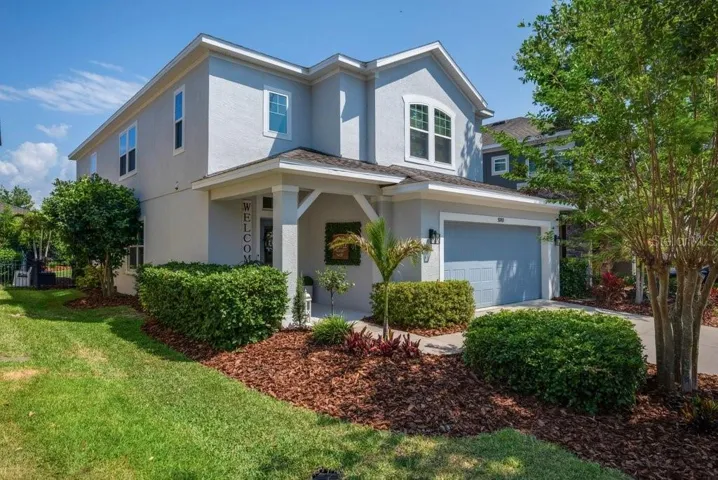
Step into this stunning David Weekley Jaeger floor plan, where style meets comfort. Well appointed and meticulously maintained, offering 2932 sq ft of thoughtfully designed living space, featuring 4 spacious bedrooms, 2.5 bathrooms, a 2-car garage, a dedicated home office, a versatile bonus room, screened lanai and a lushly landscaped /fenced yard! The gourmet kitchen is a chef’s dream with a large island, stone countertops, 42″ cabinets, stainless steel appliances, a walk-in pantry, and a dinette area that flows seamlessly into the open-concept family room. Enjoy effortless indoor-outdoor living with access to the screened lanai from both the family room and dinette. The first floor also features a formal dining room, perfect for entertaining, and a private office ideal for working from home. Upstairs, the luxurious master suite boasts a fully remodeled en-suite bath (2024) with dual vanities, a walk-in shower, and an oversized walk-in closet. Three additional bedrooms, a spacious bonus room, and a convenient upstairs laundry room complete the second level. Recent upgrades include a new washer (2024), water softener (2023), carpeting (2023), stair and upstairs flooring (2022), window blinds throughout the first floor (2023), full exterior paint (2023), and professional backyard landscaping (2022). Additional features include a fenced yard, generator transfer switch (2024), and reverse osmosis system. Located in a vibrant community with A-rated schools and top-notch amenities such as the Lake House with a fitness center, recreation center, and playground, plus Central Park featuring a resort-style pool with splash pad, lap pool, dog park, and more. Don’t miss your chance to make this incredible home yours—schedule your private showing today!
Address
Open on Google Maps-
Address: 5910 CALDERA RIDGE DRIVE
-
City: Lithia
-
State/county: FL
-
Zip/Postal Code: 33547
-
Country: US
Details
Atualizado em setembro 14, 2025 no 1:45 am-
Property ID TB8380915
-
Price $575,000
-
Property Size 3582 m²
-
Land Area 0.11 m²
-
Bedrooms 4
-
Bathrooms 3
-
Garages 2
-
Garage Size x x
-
Year Built 2015
-
Property Type Single Family Residence, Residential
-
Property Status Canceled, For Sale
Additional details
-
Listing Terms Cash,Conventional,FHA,VA Loan
-
Association Fee 99
-
Roof Shingle
-
Utilities BB/HS Internet Available,Cable Available,Electricity Connected,Fiber Optics,Natural Gas Connected,Public,Sewer Connected,Sprinkler Meter,Water Connected
-
Sewer Public Sewer
-
Cooling Central Air
-
Heating Central,Natural Gas
-
Flooring Carpet,Ceramic Tile,Wood
-
County Hillsborough
-
Property Type Residential
-
Parking Driveway,Garage Door Opener,Guest
-
Elementary School Stowers Elementary
-
Middle School Barrington Middle
-
High School Newsome-HB
-
Community Features Deed Restrictions,Fitness Center,Park,Playground,Pool,Street Lights
-
Architectural Style Traditional
Mortgage Calculator
-
Down Payment
-
Loan Amount
-
Monthly Mortgage Payment
-
Property Tax
-
Home Insurance
-
PMI
-
Monthly HOA Fees