Description
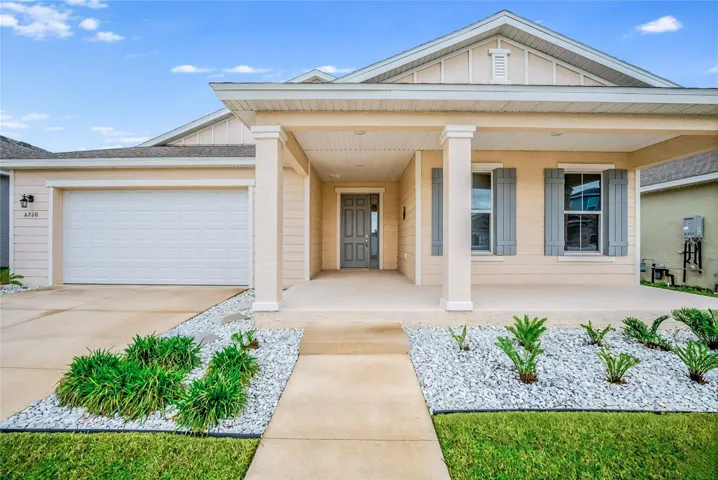
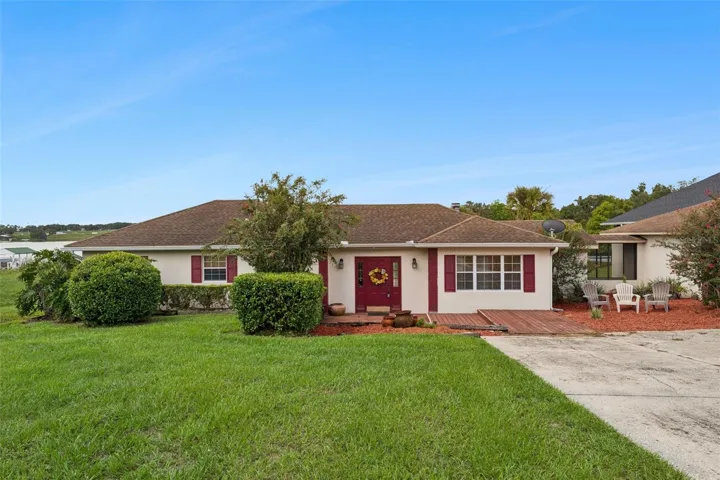
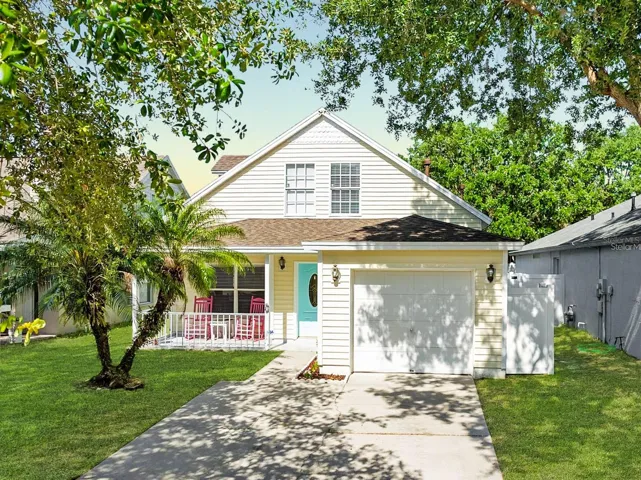
Imagine relaxing on a porch, sipping sweet tea as Fishhawk’s friendliest neighbors wave hello, their smiles as warm as a Florida sunrise. Welcome to your forever home—a charming 4-bedroom, 2-bathroom Charleston Model in the heart of Lithia’s beloved Fishhawk community, where small-town charm meets a vibrant, wellness-driven lifestyle. This meticulously maintained treasure, topped with a sparkling new roof (just 2 years old), sits on a fully fenced lot with a sprawling yard ready for backyard barbecues, stargazing, or epic playtime on the included swing set. The covered front porch, framed by a stunning glass door, beckons you into a world of sunlit comfort and neighborly magic.Step inside, and let the sunshine steal your heart. The family room glows with natural light, its elegant crown molding adding a touch of sophistication to cozy game nights or lively gatherings. The kitchen is a dream, boasting stainless steel appliances and a charming dinette nook where a large window frames the fenced backyard like a masterpiece. Sliding glass doors open to a backyard perfect for summer soirées or quiet mornings with coffee. The first-floor primary bedroom is a sun-drenched sanctuary, complete with an en-suite bathroom and a walk-in closet. Upstairs, three bedrooms with sleek engineered wood flooring shimmer with sunlight, two hiding cozy reading nooks for dreamy escapes with a good book. Fishhawk is more than a neighborhood—it’s a vibrant lifestyle. Relax at resort-style pools, play on tennis and basketball courts, or explore scenic trails. Kids love the skate park, while A-rated schools nurture their success. Friendly neighbors feel like family, sharing smiles and chats. This home features a one-car garage and a versatile floor plan ideal for growing families. Find your Fishhawk fairytale—schedule a private tour today!
Address
Open on Google Maps-
Address: 5607 TANAGERGROVE WAY
-
City: Lithia
-
State/county: FL
-
Zip/Postal Code: 33547
-
Country: US
Details
Atualizado em julho 11, 2025 no 3:31 pm-
Property ID TB8380891
-
Price $340,000
-
Property Size 1828 m²
-
Land Area 0.11 m²
-
Bedrooms 4
-
Bathrooms 2
-
Garage 1
-
Garage Size x x
-
Year Built 2001
-
Property Type Single Family Residence, Residential
-
Property Status Closed, For Sale
Additional details
-
Listing Terms Cash,Conventional,FHA,VA Loan
-
Association Fee 125
-
Roof Shingle
-
Utilities Cable Connected,Electricity Connected,Public,Sewer Connected,Water Connected
-
Sewer Public Sewer
-
Cooling Central Air
-
Heating Central
-
Flooring Ceramic Tile,Laminate
-
County Hillsborough
-
Property Type Residential
-
Parking Driveway,Garage Door Opener
-
Elementary School Bevis-HB
-
Middle School Randall-HB
-
High School Newsome-HB
-
Community Features Clubhouse,Deed Restrictions,Dog Park,Fitness Center,Park,Playground,Pool,Sidewalks,Tennis Court(s),Street Lights
-
Architectural Style Contemporary
Features
Mortgage Calculator
-
Down Payment
-
Loan Amount
-
Monthly Mortgage Payment
-
Property Tax
-
Home Insurance
-
PMI
-
Monthly HOA Fees