Description
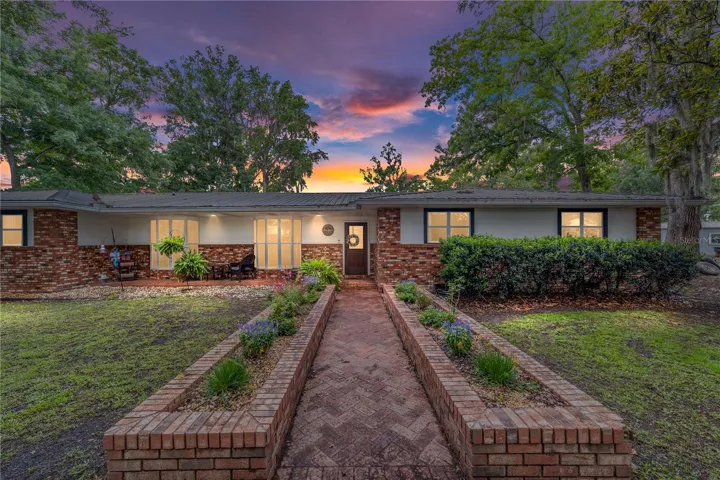
One or more photo(s) has been virtually staged. SE Ocala Equestrian Retreat – 2 Homes on 10 Acres with Endless Amenities! Discover the perfect blend of luxury, functionality, and rural charm with this exceptional 10-acre property featuring two beautifully maintained homes and everything you need for equestrian or country living. The main home offers 4 bedrooms, 3 bathrooms, and 2,773 sqft of living space, fully and professionally updated in 2019. Enjoy modern comfort with features like 2 cozy fireplaces, metal roof, whole-home generator, HVAC with UV filtration, and gourmet SS kitchen w/gas range w/ pot filler. Step outside to your private oasis with a screened lanai, sparkling pool with waterfall, expanded patio with tiki bar, and serene country views. Equestrian facilities include a 7-stall center-aisle barn with tack room and wash station, dry hay storage, additional A/C-equipped tack/storage shed, pole barn (goat) shelter, and a charming chicken coop with electric. Don’t miss the amazing she-shed/craft room complete with A/C — the perfect spot for creative work or relaxation. The guest home, a 2023 double-wide manufactured 3/2, includes its own well, septic, and even an EV charging station, offering privacy and comfort for guests or extended family. The entire property is cross-fenced with no-climb fencing, featuring three separate pastures and individual fenced dog areas for both homes. Located just minutes from the Santos Trail system, Greenway access, 10 minutes to Florida Horse Park, and 30 minutes to the World Equestrian Center, this location is ideal for outdoor and equestrian enthusiasts. Too many upgrades to list! Be sure to request the full update sheet and recent appraisal—this is truly the unicorn property you’ve been searching for!
Address
Open on Google Maps-
Address: 1781 SE 85TH STREET ROAD
-
City: Ocala
-
State/county: FL
-
Zip/Postal Code: 34480
-
Area: NONE
-
Country: US
Details
Atualizado em junho 26, 2025 no 4:43 am-
Property ID OM700454
-
Price $1,350,000
-
Property Size 4794 m²
-
Land Area 10 m²
-
Bedrooms 7
-
Bathrooms 5
-
Garages 2
-
Garage Size x x
-
Year Built 1974
-
Property Type Single Family Residence, Residential
-
Property Status Closed, For Sale
Additional details
-
Listing Terms Cash,Conventional,Other,VA Loan
-
Roof Metal
-
Utilities Electricity Connected,Propane
-
Sewer Septic Tank
-
Cooling Central Air
-
Heating Heat Pump
-
Flooring Tile
-
County Marion
-
Property Type Residential
-
Pool Gunite,In Ground,Screen Enclosure
-
Parking Circular Driveway,Electric Vehicle Charging Station(s),Garage Door Opener,Garage Faces Side
-
Elementary School Shady Hill Elementary School
-
Middle School Belleview Middle School
-
High School Belleview High School
Mortgage Calculator
-
Down Payment
-
Loan Amount
-
Monthly Mortgage Payment
-
Property Tax
-
Home Insurance
-
PMI
-
Monthly HOA Fees