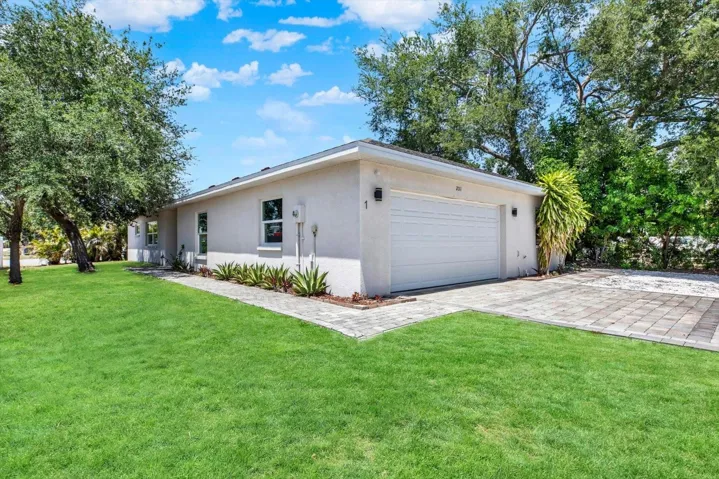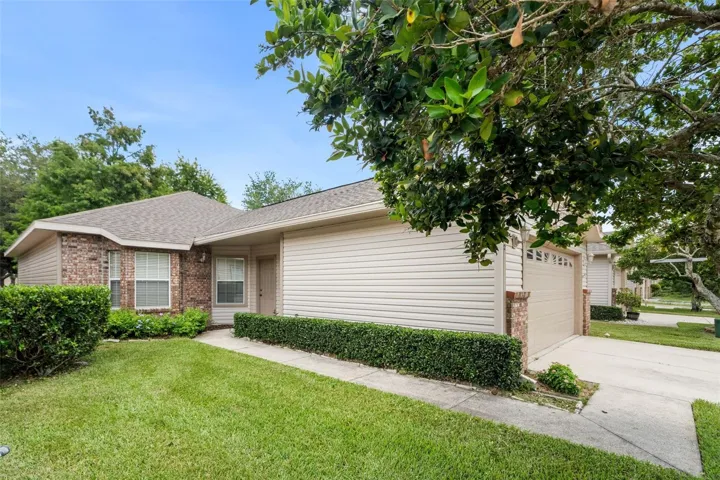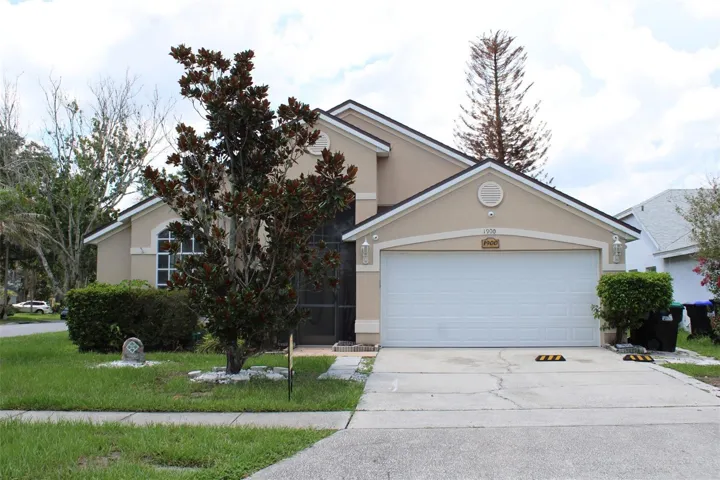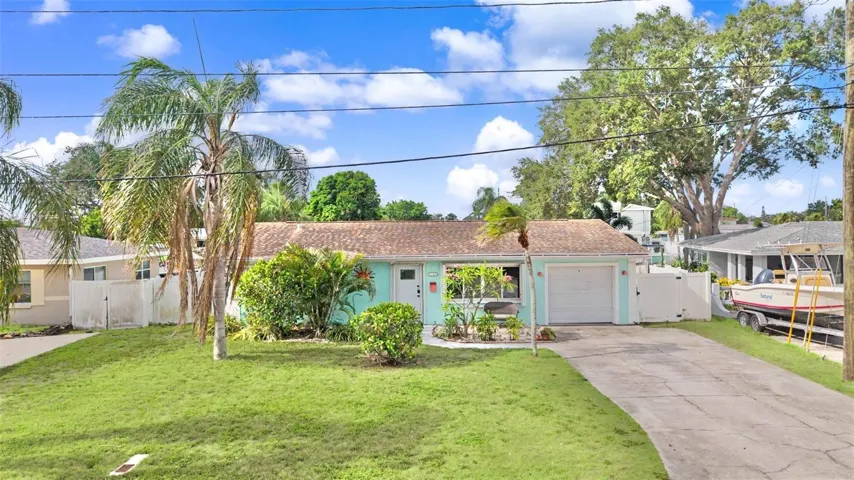
Description
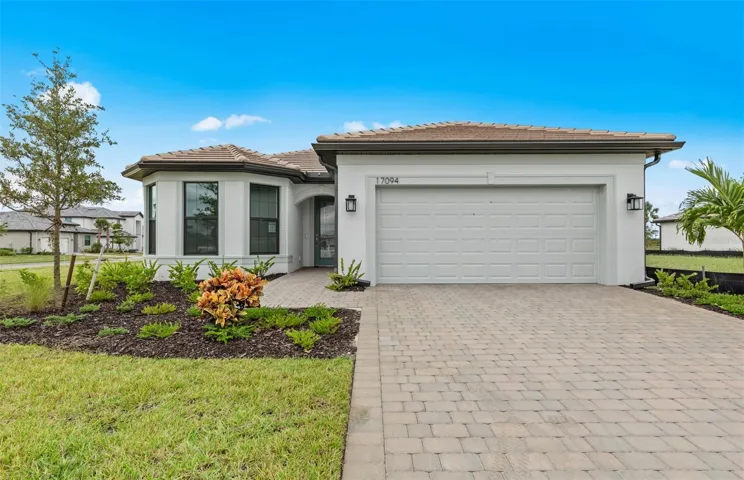
Introducing a beautifully designed new construction Mystique floor plan, thoughtfully crafted for both everyday living and effortless entertaining. This spacious home features three bedrooms, two full bathrooms, a versatile den, and an extended gathering room that enhances the open-concept layout. Carefully selected upgrades elevate the home’s style and functionality, including built-in KitchenAid appliances, quartz countertops, and pendant lighting prewire over the kitchen island. The oversized garage offers additional storage space, while 8-foot interior doors and tray ceilings in both the primary suite add to the home’s refined appeal. The primary bath showcases extended tile to the ceiling, heavy glass shower doors, and modern finishes throughout. With premium design touches and attention to detail, this Mystique home is a stunning blend of comfort, style, and modern living. Lakespur at Wellen Park, located in Venice, Florida, is the perfect place to call home for those seeking a vibrant lifestyle with coastal charm. This gated community will feature 68 future homesites and is part of Wellen Park, an award-winning master-planned community known for its thoughtful design and dynamic amenities. Residents will enjoy close proximity to world-class golf courses, pristine Gulf Coast beaches, and a variety of dining and shopping options. Within the community, residents can take advantage of a private amenity center featuring a resort-style pool, a cozy fire pit lounge, an event lawn, a playground, a fenced-in dog park, and a 12-foot-wide paved walking trail perfect for morning strolls or evening bike rides. Beyond Lakespur, Wellen Park itself offers even more, including schools, retail centers, a splash pad, scenic lakes for kayaking, and miles of trails.
Address
Open on Google Maps-
Address: 17094 MOONFLOWER DRIVE
-
City: Venice
-
State/county: FL
-
Zip/Postal Code: 34293
-
Country: US
Details
Atualizado em maio 2, 2026 no 2:53 pm-
Property ID TB8379651
-
Price $481,760
-
Property Size 2958 m²
-
Land Area 0.23 m²
-
Bedrooms 3
-
Bathrooms 2
-
Garages 2
-
Garage Size x x
-
Year Built 2025
-
Property Type Single Family Residence, Residential
-
Property Status Closed, For Sale
Additional details
-
Listing Terms Cash,Conventional,USDA Loan,VA Loan
-
Association Fee 950
-
Roof Concrete,Tile
-
Utilities Cable Available,Cable Connected,Electricity Available,Electricity Connected,Fiber Optics,Fire Hydrant,Public,Sewer Connected,Sprinkler Recycled,Underground Utilities,Water Available
-
Sewer Public Sewer
-
Cooling Central Air
-
Heating Central,Electric
-
Flooring Tile
-
County Sarasota
-
Property Type Residential
-
Parking Driveway,None
-
Elementary School Taylor Ranch Elementary
-
Middle School Venice Area Middle
-
High School Venice Senior High
-
Community Features Deed Restrictions,Dog Park,Gated Community - No Guard,Golf Carts OK,Irrigation-Reclaimed Water,Park,Playground,Pool,Sidewalks,Street Lights
-
Architectural Style Coastal,Florida
Mortgage Calculator
-
Down Payment
-
Loan Amount
-
Monthly Mortgage Payment
-
Property Tax
-
Home Insurance
-
PMI
-
Monthly HOA Fees