Description
A Resort-Style Retreat in the Heart of Tuscawilla
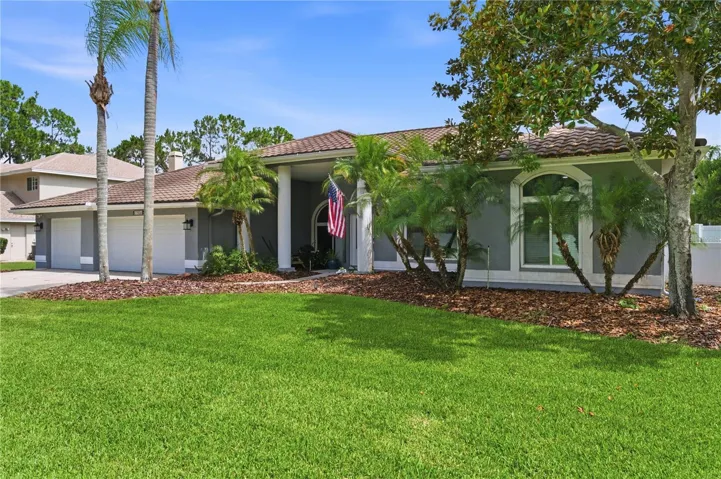
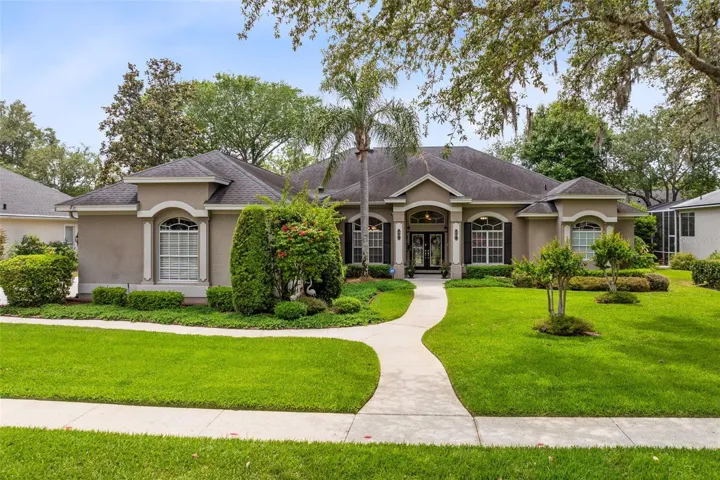
From the moment you arrive, this majestic Glen Eagle custom home will captivate you with its lush landscaping, vibrant gardens, and grand architectural presence. Nestled in one of Tuscawilla’s most sought-after custom-home neighborhoods, this four-bedroom, three-bath masterpiece blends timeless elegance with modern luxury.
Follow the elegant sidewalk to a spacious front porch, where double custom glass doors—flanked by striking Palladian windows—invite you inside. The moment you step into the foyer, you’re welcomed into a sanctuary of sophistication and comfort. Soaring ceilings, abundant natural light, and exquisite Coquina stone insets frame the formal living room, which overlooks a sparkling pool—a tranquil scene that sets the tone for the entire home.
Retreat to the luxurious primary suite, where a wall of sliding glass doors opens to the serene pool and patio. Dual walk-in closets provide abundant storage, while the spa-inspired bathroom boasts dual vanities with rich cabinetry and quartz countertops, a Jacuzzi tub, and a massive glass shower with a rain shower head—every element designed for relaxation and indulgence.
All bathrooms in the home have been beautifully updated, and every door is a grand 8 feet tall. The family room is anchored by a gas fireplace adorned with Coquina shell, adding warmth and charm.
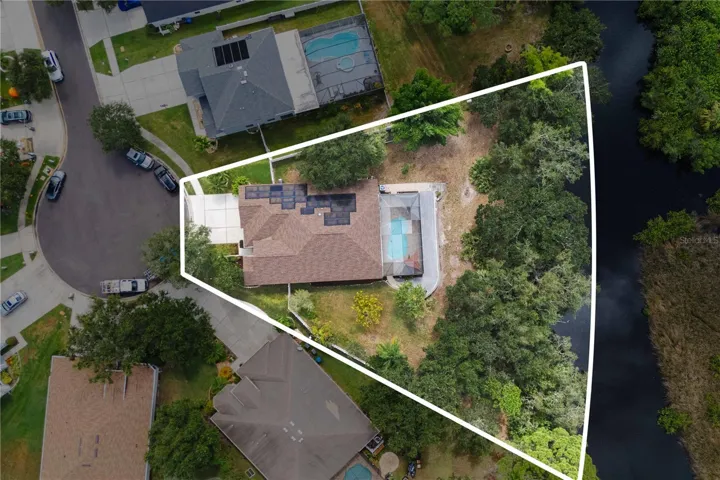
Step outside into your own private resort. The solar-heated pool and spa are surrounded by manicured hedges for total seclusion. Over 700 square feet of covered outdoor living space offer two distinct entertaining areas complete with a tiki bar, ceiling fans, elegant lighting, and a full summer kitchen which is a culinary oasis on its own—equipped with grill, cast iron stove with oven, broiler and warming drawer, refrigerator, and icemaker. Gas powers both the spa and the summer kitchen for efficient performance.
Throughout most of the home, beautiful tile flooring, and custom blinds on the oversized windows which create a bright, open ambiance. With eleven thoughtfully placed closets throughout the home, you’ll never run out of storage. Detailed craftsmanship is evident in every corner, from the finely trimmed windows and crown molding to the upgraded baseboards that carry a consistent elegance throughout.
The luminous kitchen is a chef’s dream and an entertainer’s delight. Open to the spacious family room, it features extremely tall ceilings with custom archways, updated shaker-style cabinetry adorned with sleek stainless hardware, quartz countertops, and a custom backsplash. Under- and over-cabinet lighting enhances the ambiance, while the movable island, wine cooler, and upgraded appliances bring both style and function. A stunning mitered glass window in the breakfast nook offers a seamless view of the outdoor paradise.
Every inch of this home speaks of thoughtful design, high-end upgrades, and meticulous care. This is more than a house—it’s a lifestyle, offering all the privacy, comfort, and resort-style living you could dream of, right in the heart of Tuscawilla.
Address
Open on Google Maps-
Address: 1525 EAGLE NEST CIRCLE
-
City: Winter Springs
-
State/county: FL
-
Zip/Postal Code: 32708
-
Country: US
Details
Atualizado em julho 2, 2025 no 4:34 pm-
Property ID O6303232
-
Price $844,500
-
Property Size 4353 m²
-
Land Area 0.33 m²
-
Bedrooms 4
-
Bathrooms 3
-
Garages 3
-
Garage Size x x
-
Year Built 1993
-
Property Type Single Family Residence, Residential
-
Property Status Closed, For Sale
Additional details
-
Listing Terms Cash,Conventional
-
Association Fee 870
-
Roof Shingle
-
Utilities Cable Available,Electricity Connected,Sewer Connected,Water Connected
-
Sewer Public Sewer
-
Cooling Central Air
-
Heating Central,Electric
-
Flooring Carpet,Luxury Vinyl,Tile
-
County Seminole
-
Property Type Residential
-
Pool Gunite,Heated,In Ground,Lighting,Screen Enclosure,Solar Heat
-
Parking Driveway,Garage Door Opener,Garage Faces Side,Oversized
-
Elementary School Rainbow Elementary
-
Middle School Indian Trails Middle
-
High School Oviedo High
-
Community Features Deed Restrictions,Golf Carts OK,Golf,Park,Playground,Sidewalks,Tennis Court(s)
-
Architectural Style Custom
Mortgage Calculator
-
Down Payment
-
Loan Amount
-
Monthly Mortgage Payment
-
Property Tax
-
Home Insurance
-
PMI
-
Monthly HOA Fees