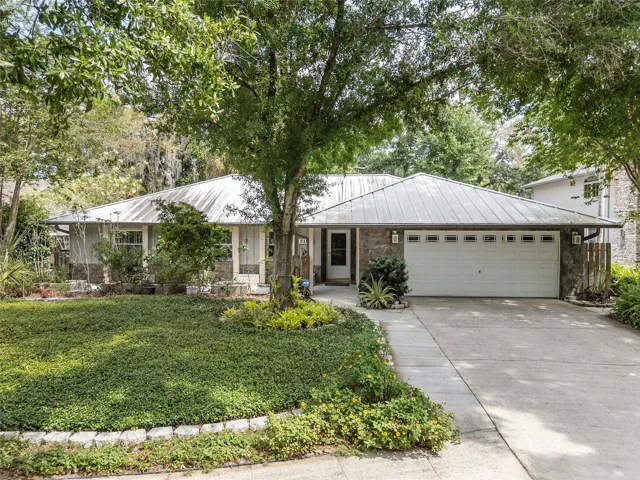
Description
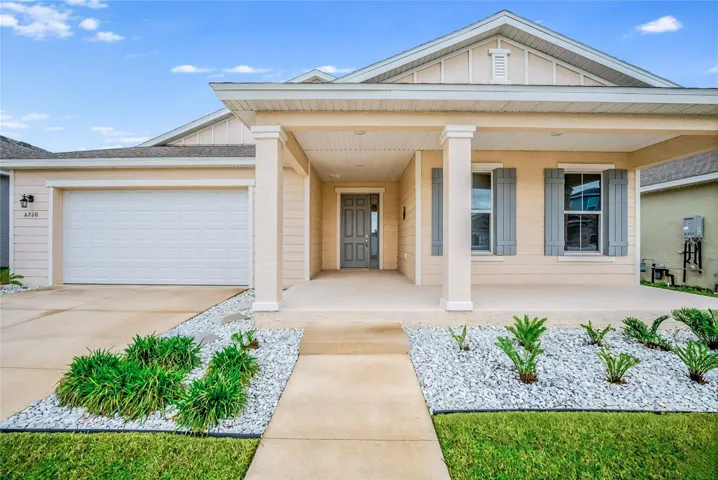
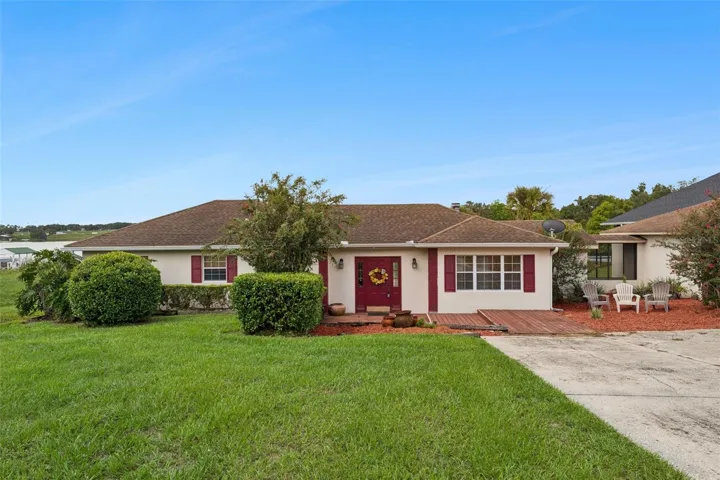
Welcome to this meticulously maintained 3-bedroom, 2-bath ranch located in the highly sought-after Heritage Square community. Offering 1,669 sq ft of move-in-ready living space. This home features a split floor plan with a spacious main bedroom en suite and beautifully designed living areas. The custom kitchen boasts KraftMaid solid maple cabinetry, Cambria quartz countertops (2024), and a Blanco Silgranit sink. Bamboo flooring throughout the living areas, paired with ivory porcelain tile in the kitchen and kitchen nook, creates a low-maintenance interior.Construction features include a 35-year warranted Millennium metal roof (2019), hurricane-grade skylights, energy-efficient thermal windows, and a well-insulated attic. Recent updates include a heat pump (2019) and commercial-grade water heater (2022), newer AC (2019), leaf filter gutters (2019) ensuring comfort and efficiency. The home also includes top-tier electrical and plumbing upgrades, including a fully functional wood fireplace with a remortared stone mantle.The exterior of the home is a gardener’s paradise, with fruit trees, and pollinator-friendly plants. A custom-built board-on-board privacy fence surrounds the lush backyard, which includes a rainwater collection system (2019) holding over 500 gallons. The expansive backyard patio is perfect for entertaining, with raised garden beds offering easy gardening.With a 2.5-car garage for extensive storage, direct kitchen access for grocery convenience, and a professionally painted exterior (2019), this home is situated in the desirable Forest Hills Estate neighborhood with a LOW HOA. Just minutes from premier shopping, top restaurants, and right by the Babe Zaharias Golf Course. Don’t walk but run to schedule a private showing!
Address
Open on Google Maps-
Address: 2107 W FORE DRIVE
-
City: Tampa
-
State/county: FL
-
Zip/Postal Code: 33612
-
Country: US
Details
Atualizado em agosto 8, 2026 no 2:19 pm-
Property ID TB8378184
-
Price $489,900
-
Property Size 2634 m²
-
Land Area 0.23 m²
-
Bedrooms 3
-
Bathrooms 2
-
Garages 2
-
Garage Size x x
-
Year Built 1980
-
Property Type Single Family Residence, Residential
-
Property Status Closed, For Sale
Additional details
-
Listing Terms Cash,Conventional,FHA,VA Loan
-
Association Fee 400
-
Roof Metal
-
Utilities Electricity Connected,Fiber Optics,Phone Available,Sewer Connected,Underground Utilities,Water Connected
-
Sewer Public Sewer
-
Cooling Central Air,Humidity Control
-
Heating Central,Electric,Exhaust Fan,Heat Pump
-
Flooring Bamboo,Tile
-
County Hillsborough
-
Property Type Residential
-
Parking Driveway,Oversized
-
Elementary School Lake Magdalene-HB
-
Middle School Adams-HB
-
High School Chamberlain-HB
-
Community Features Deed Restrictions,Sidewalks,Street Lights
-
Architectural Style Contemporary,Ranch
Mortgage Calculator
-
Down Payment
-
Loan Amount
-
Monthly Mortgage Payment
-
Property Tax
-
Home Insurance
-
PMI
-
Monthly HOA Fees