Description
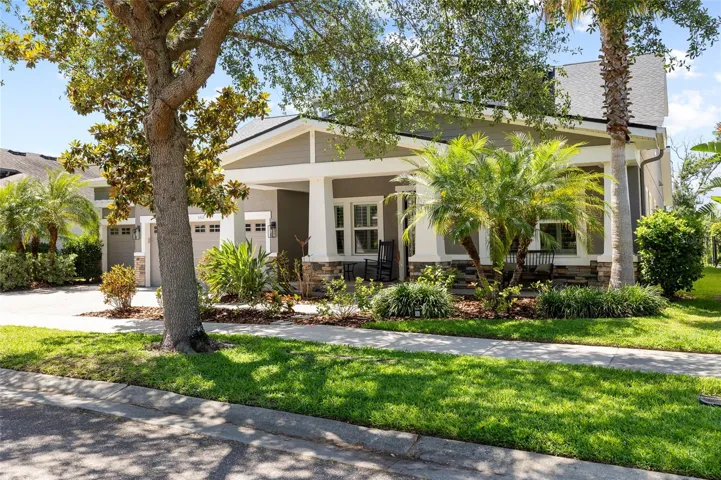
*** Nearly $100k in upgrades added in the last 2 years *** Welcome to your dream home in the highly sought-after Starling at FishHawk Ranch. This stunning WestBay Longboat model offers nearly 4,000 square feet of thoughtfully designed living space and over 700 square feet of outdoor enjoyment, all situated on a premium conservation lot with no backyard neighbors.
Featuring 4–5 bedrooms, 4 full bathrooms, a spacious upstairs bonus room, and a dedicated office with solid double doors and a walk-in closet, this home offers exceptional flexibility for any lifestyle. The 3-car garage has been upgraded with sleek epoxy flooring and built-in storage, adding both function and visual appeal.
Inside, you’ll find soaring ceilings, elegant wood beam accents, and 8-foot doors on the main floor. Durable ceramic tile and luxury vinyl plank flooring run throughout—no carpet anywhere. The chef’s kitchen is the centerpiece of the home, recently refreshed with a stylish new backsplash and featuring full-size double ovens, a gas cooktop, granite countertops, white 42-inch cabinets with crown molding, stainless steel appliances, a walk-in pantry, and a large center island with ample seating and storage. The kitchen opens seamlessly to the dining and living spaces, enhanced by a wall of oversized sliding glass doors that flood the area with natural light.
The private primary suite is positioned at the rear of the home and includes a spa-like ensuite bathroom with dual vanities, a soaking tub, a walk-in shower with upgraded tile, and an expansive walk-in closet with custom built-ins. At the front of the home, two additional bedrooms are tucked behind a custom sliding barn door and share a full bath. The office—complete with French doors, crown molding, and a large walk-in closet—offers a great option for a fifth bedroom, nursery, or flex space.
Upstairs, you’ll find a large bonus room, a fourth bedroom with its own private full bath, and two sets of French doors that lead to a newly screened-in second-story balcony, perfect for relaxing or enjoying sunset views.
Outdoor living is a highlight with a heated saltwater pool and spa under a panoramic screened lanai. The fully fenced yard backs up to peaceful conservation land, offering additional privacy. Additional features include a new roof (2025), fresh interior and exterior paint, updated door hardware, a water softener, and a reverse osmosis system. The hobby/laundry room is outfitted with granite countertops, built-in cabinetry, and a desk area for added functionality.
Located in an award-winning community with top-rated schools and resort-style amenities including multiple pools, fitness centers, playgrounds, tennis courts, and miles of trails. Conveniently located just 35 minutes to downtown Tampa and 40 minutes to MacDill AFB.
This is a rare opportunity to own a beautifully upgraded home in one of the area’s most desirable neighborhoods. Schedule your private showing today.
Address
Open on Google Maps-
Address: 5313 SANDERLING RIDGE DRIVE
-
City: Lithia
-
State/county: FL
-
Zip/Postal Code: 33547
-
Country: US
Details
Atualizado em julho 10, 2025 no 2:55 pm-
Property ID TB8377905
-
Price $955,000
-
Property Size 5144 m²
-
Land Area 0.22 m²
-
Bedrooms 5
-
Bathrooms 4
-
Garages 3
-
Garage Size x x
-
Year Built 2013
-
Property Type Single Family Residence, Residential
-
Property Status Closed, For Sale
Additional details
-
Listing Terms Cash,Conventional,FHA,VA Loan
-
Association Fee 135.96
-
Roof Shingle
-
Utilities BB/HS Internet Available,Cable Connected,Electricity Connected,Fiber Optics,Natural Gas Connected
-
Sewer Public Sewer
-
Cooling Central Air
-
Heating Central
-
Flooring Luxury Vinyl
-
County Hillsborough
-
Property Type Residential
-
Pool Gunite,Heated,In Ground,Lighting,Outside Bath Access,Pool Alarm,Salt Water,Screen Enclosure
-
Parking Driveway,Garage Door Opener
-
Elementary School Stowers Elementary
-
Middle School Barrington Middle
-
High School Newsome-HB
-
Community Features Clubhouse,Dog Park,Fitness Center,Irrigation-Reclaimed Water,Park,Playground,Pool,Racquetball,Sidewalks,Tennis Court(s)
-
Architectural Style Craftsman
Mortgage Calculator
-
Down Payment
-
Loan Amount
-
Monthly Mortgage Payment
-
Property Tax
-
Home Insurance
-
PMI
-
Monthly HOA Fees