Description
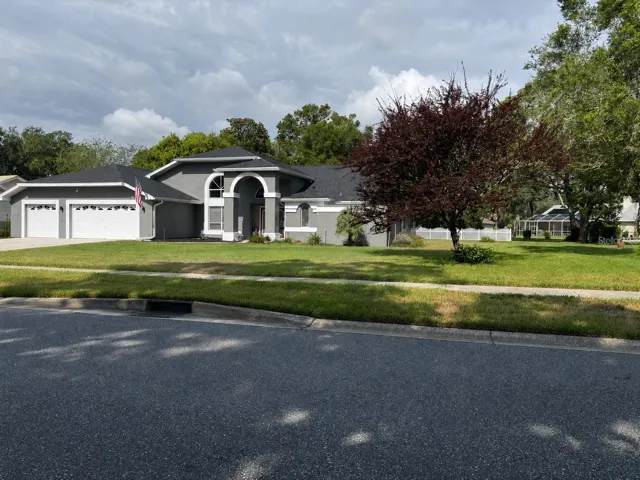
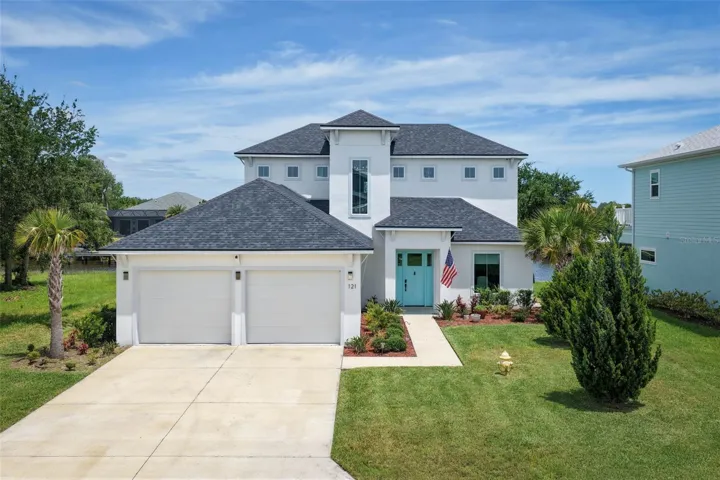
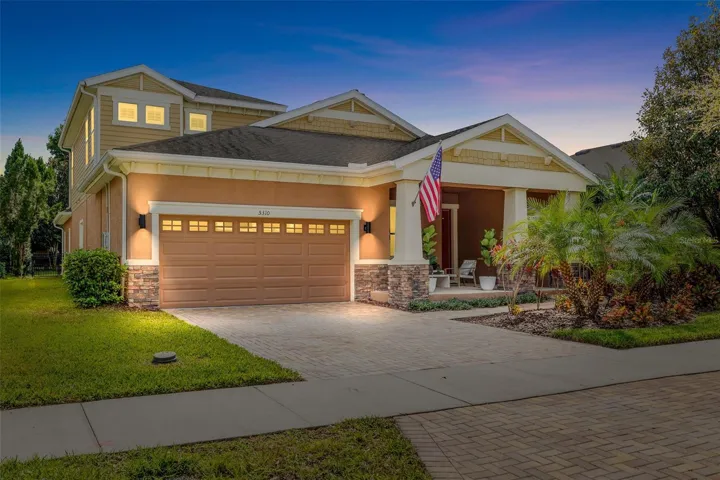
Step into luxury and style with this stunning WestBay Biscayne IV home, nestled in the highly sought-after Starling at FishHawk Ranch. From the moment you approach, you’ll be captivated by the charming craftsman-style elevation, complete with stone accents, a pavered driveway, and a welcoming entrance framed by lush landscaping.
Designed for modern living, this open-concept floor plan offers seamless spaces for everyday living and entertaining. As you step inside, you’ll be greeted by neutral tones and stylish board-and-batten molding. To your left, a spacious office with double French doors creates the perfect private retreat.
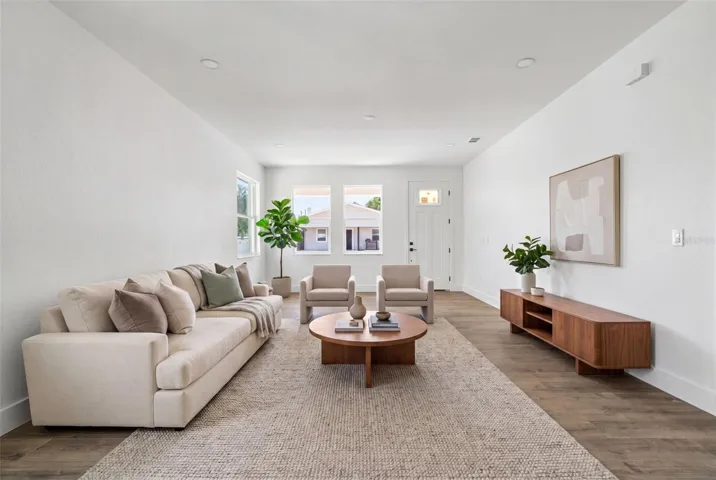
The heart of the home is the expansive living and dining area, where tile floors and an abundance of natural light set the stage for memorable gatherings. The chef-inspired kitchen boasts stunning 42” espresso cabinets with crown molding, granite countertops, and stainless-steel appliances. A generously sized walk-in pantry, an oversized island with built-in seating, and a stainless-steel hood over the gas range complete this culinary masterpiece.
Retreat to the tranquil master suite, where crown molding and dual walk-in closets create a true sanctuary. The attached master bath is designed for relaxation, featuring a garden tub, a spacious walk-in shower, and a private space to unwind. Two additional bedrooms and two bathrooms on the main floor provide a thoughtful split plan for added privacy.
Upstairs, a bonus room, additional bedroom, and full bath offer plenty of space for guests or family—making this home perfect for all stages of life.
This home is equipped with solar panels, the seller will pay off the lease at closing. Enjoy the significant energy savings with typical electric bills averaging just $15–$20 per month, an incredible bonus for eco-conscious buyers!
Step outside and enjoy the oversized screened lanai with tile flooring, overlooking a beautifully landscaped backyard that offers complete privacy, your personal oasis for outdoor relaxation and entertaining.
With highly rated schools and exceptional community amenities, this home offers the best of FishHawk Ranch living. Don’t miss your opportunity to make it yours!
Address
Open on Google Maps-
Address: 5310 SANDERLING RIDGE DRIVE
-
City: Lithia
-
State/county: FL
-
Zip/Postal Code: 33547
-
Country: US
Details
Atualizado em novembro 1, 2025 no 11:39 pm-
Property ID TB8377025
-
Price $675,000
-
Property Size 4475 m²
-
Land Area 0.18 m²
-
Bedrooms 4
-
Bathrooms 4
-
Garages 3
-
Garage Size x x
-
Year Built 2013
-
Property Type Single Family Residence, Residential
-
Property Status Closed, For Sale
Additional details
-
Listing Terms Cash,Conventional,FHA,VA Loan
-
Association Fee 135.96
-
Roof Shingle
-
Utilities BB/HS Internet Available,Cable Connected,Electricity Connected,Public,Sewer Connected,Sprinkler Meter,Sprinkler Recycled,Underground Utilities
-
Sewer Public Sewer
-
Cooling Central Air
-
Heating Central
-
Flooring Carpet,Tile
-
County Hillsborough
-
Property Type Residential
-
Parking Garage Door Opener
-
Elementary School Stowers Elementary
-
Middle School Barrington Middle
-
High School Newsome-HB
-
Community Features Clubhouse,Deed Restrictions,Fitness Center,Park,Playground,Pool,Racquetball,Sidewalks,Tennis Court(s),Street Lights
Mortgage Calculator
-
Down Payment
-
Loan Amount
-
Monthly Mortgage Payment
-
Property Tax
-
Home Insurance
-
PMI
-
Monthly HOA Fees