Description
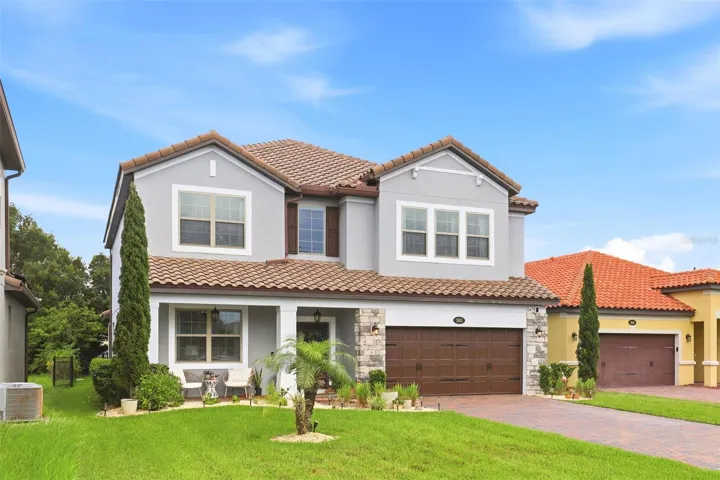
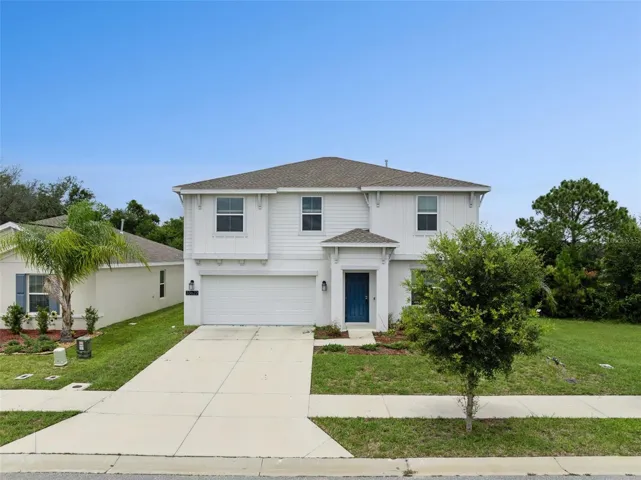
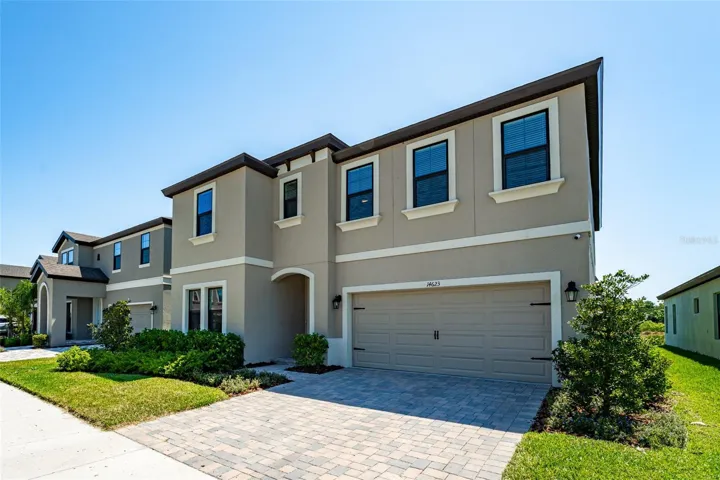
WELCOME HOME!!! Step into luxury and comfort with the Pelican floor plan by Homes by West Bay – a stunning two-story residence offering over 3,400 square feet of versatile living space. With 5 bedrooms, 3 full bathrooms, and a 2-car garage, this home is perfect for growing families or those who love to entertain. The main floor features a spacious open-concept design with a grand room that flows seamlessly into a designer kitchen and casual café dining area. the family room has a custom build in enhancing the overall feel – all overlooking a covered lanai for effortless indoor-outdoor living. A flexible front room can be used as a formal dining area or private den, while a downstairs bedroom and full bath provide the perfect space for guests or multigenerational living. Upstairs, you’ll find a large bonus room ideal for a media room or play area with a custom build in with a movie screen for your movie nights, three generously sized secondary bedrooms, a convenient upstairs laundry room, and a luxurious owner’s retreat complete with an oversized walk-in closet, soaking tub, and walk-in shower. This floor plan is built with attention to detail and designed for modern lifestyles – offering comfort, flexibility, and plenty of room to grow. Don’t miss the opportunity to make this spacious, stylish home yours!
Address
Open on Google Maps-
Address: 14623 HORSE TROT RD
-
City: Lithia
-
State/county: FL
-
Zip/Postal Code: 33547
-
Country: US
Details
Atualizado em julho 7, 2025 no 11:29 pm-
Property ID TB8376885
-
Price $615,000
-
Property Size 4103 m²
-
Land Area 0.14 m²
-
Bedrooms 5
-
Bathrooms 3
-
Garages 2
-
Garage Size x x
-
Year Built 2023
-
Property Type Single Family Residence, Residential
-
Property Status Canceled, For Sale
Additional details
-
Listing Terms Cash,Conventional,FHA,VA Loan
-
Association Fee 35.15
-
Roof Shingle
-
Utilities Cable Available,Electricity Connected,Natural Gas Connected,Water Connected
-
Sewer Public Sewer
-
Cooling Central Air
-
Heating Heat Pump
-
Flooring Carpet,Tile
-
County Hillsborough
-
Property Type Residential
-
Parking Driveway,Garage Door Opener
-
Elementary School Pinecrest-HB
-
Middle School Barrington Middle
-
High School Newsome-HB
-
Community Features Clubhouse,Community Mailbox,Deed Restrictions,Dog Park,Park,Playground,Pool,Sidewalks,Tennis Court(s)
-
Architectural Style Traditional
Mortgage Calculator
-
Down Payment
-
Loan Amount
-
Monthly Mortgage Payment
-
Property Tax
-
Home Insurance
-
PMI
-
Monthly HOA Fees