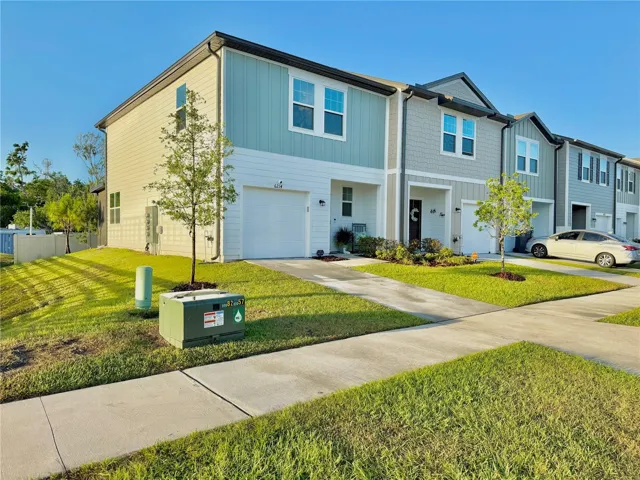
Description
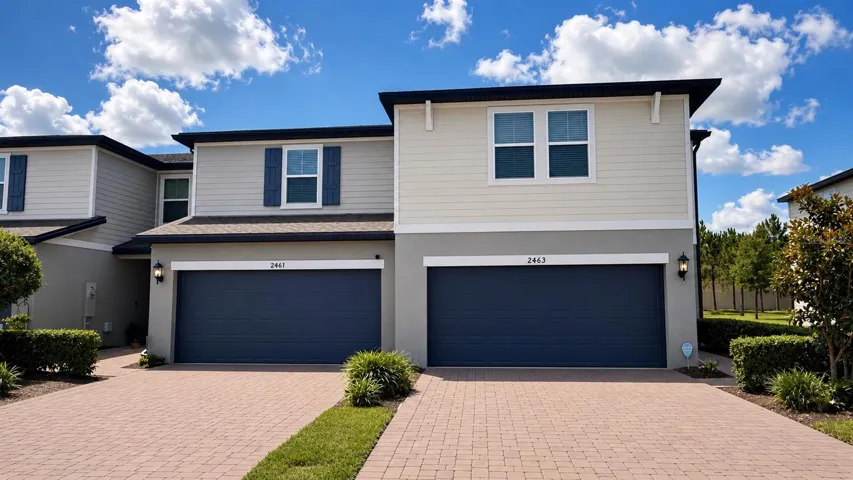
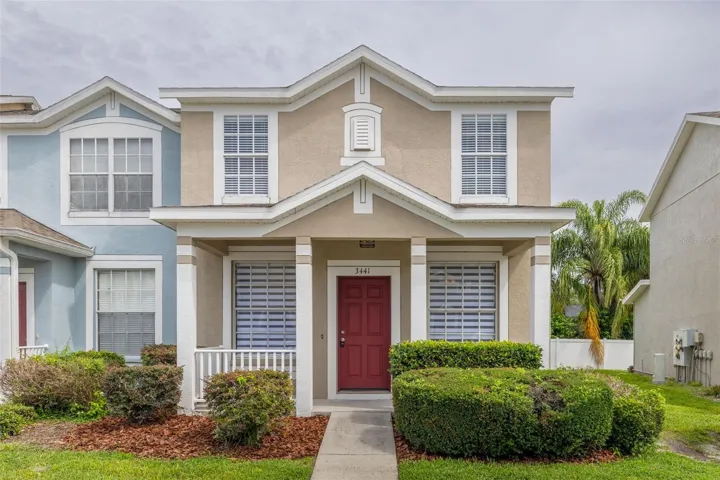
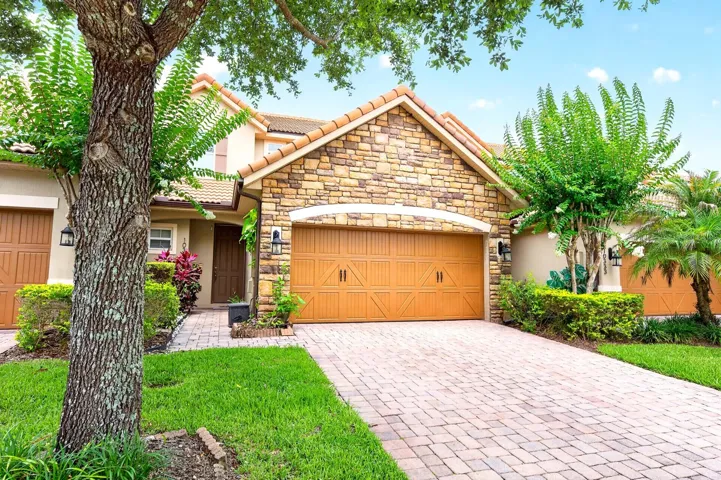
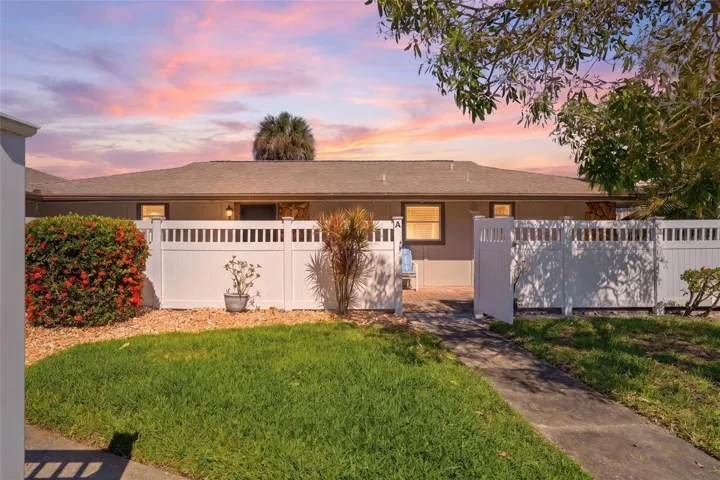
Upgrades galore…fixtures, faucets, flooring, and more! Built in 2023, this energy-efficient three-bedroom, two-and-a-half-bath end-unit townhome features over $20,000 in upgrades. Some upgrades include an open concept foyer, a vanity in the half bath, LVP flooring throughout, a screened lanai, and smart ceiling fans. The oversized garage has a smart garage door with camera and battery backup, a generator port, an EV charging port, and ample storage. Stainless steel appliances and a large pantry make cooking a pleasure. The large owner’s suite features a large walk-in closet and an upgraded bath.
Dug Creek offers a family-friendly environment with a playground, walking paths, and a pet area for your furry friends. There is a large pond and two smaller ones for resident use. If you’re looking for the beach, Apollo Beach is just a short bike ride away with restaurants, shopping, and relaxation in the sand and sun with your fur babies.
No flood insurance required. The HOA maintains the outside premises, building insurance, and common areas, making this deal even sweeter. The buyer may assume the current FHA mortgage at 5.5% APR.
Address
Open on Google Maps-
Address: 6214 BUCKET COURT
-
City: Gibsonton
-
State/county: FL
-
Zip/Postal Code: 33534
-
Country: US
Details
Atualizado em maio 6, 2025 no 8:38 pm-
Property ID G5096055
-
Price $299,900
-
Property Size 1840 m²
-
Land Area 0.06 m²
-
Bedrooms 3
-
Bathrooms 3
-
Garage 1
-
Garage Size x x
-
Year Built 2023
-
Property Type Townhouse, Residential
-
Property Status Canceled, For Sale
Additional details
-
Listing Terms Assumable,Cash,Conventional,FHA,VA Loan
-
Association Fee 229
-
Roof Shingle
-
Utilities BB/HS Internet Available,Cable Connected,Electricity Connected,Fiber Optics,Fire Hydrant,Phone Available,Sewer Connected,Underground Utilities,Water Connected
-
Sewer Public Sewer
-
Cooling Central Air
-
Heating Central,Electric,Heat Pump
-
Flooring Luxury Vinyl
-
County Hillsborough
-
Property Type Residential
-
Parking Driveway,Garage Door Opener,Ground Level
-
Elementary School Corr-HB
-
Middle School Eisenhower-HB
-
High School East Bay-HB
-
Community Features Deed Restrictions,Dog Park,Park,Playground,Sidewalks,Street Lights
-
Architectural Style Craftsman
Mortgage Calculator
-
Down Payment
-
Loan Amount
-
Monthly Mortgage Payment
-
Property Tax
-
Home Insurance
-
PMI
-
Monthly HOA Fees