Description
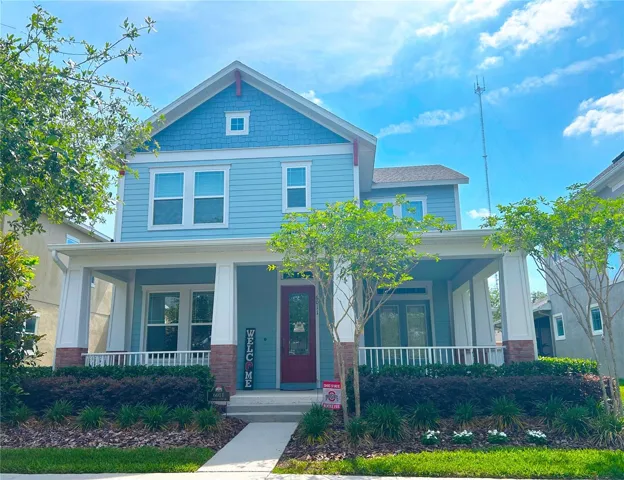
Welcome to this beautifully designed Craftsman-style home, where classic charm meets modern convenience. Featuring striking brick column accents, this spacious 4-bedroom, 3.5-bath residence offers timeless curb appeal (with new landscaping) and thoughtful details throughout.
Step inside to discover an inviting open floor plan, anchored by a gourmet kitchen complete with gleaming quartz countertops, stainless steel appliances, and ample cabinetry — perfect for both everyday living and entertaining. The living area features custom built ins with an electric fireplace ready for relaxing evenings! The luxurious downstairs master suite provides a serene retreat with a spa-inspired ensuite bath and generous walk-in closet.
Upstairs, you’ll find three additional bedrooms and versatile spacious loft ideal for a home office, playroom, or additional entertaining space. A rear-entry, attached 3-car garage adds both functionality and convenience, while preserving the home’s charming front elevation. The garage also boasts a utility sink, BRAND NEW water softener and custom storage.
Perfectly blending Craftsman character with modern updates, this home is ready to welcome you!
Fishhawk West is also zoned for top rated schools and features an abundance of amenities including a pool, splashpad, gym, dog park, lakehouse with game room, and multiple green spaces and playgrounds.
Address
Open on Google Maps-
Address: 6011 CALDERA RIDGE DRIVE
-
City: Lithia
-
State/county: FL
-
Zip/Postal Code: 33547
-
Country: US
Details
Atualizado em julho 4, 2025 no 12:00 am-
Property ID TB8376341
-
Price $615,000
-
Property Size 4329 m²
-
Land Area 0.14 m²
-
Bedrooms 4
-
Bathrooms 4
-
Garages 3
-
Garage Size x x
-
Year Built 2018
-
Property Type Single Family Residence, Residential
-
Property Status Closed, For Sale
Additional details
-
Listing Terms Cash,Conventional,FHA,VA Loan
-
Association Fee 99
-
Roof Shingle
-
Utilities Electricity Connected,Public,Water Connected
-
Sewer Public Sewer
-
Cooling Central Air
-
Heating Central
-
Flooring Carpet,Ceramic Tile,Laminate
-
County Hillsborough
-
Property Type Residential
-
Parking Driveway,Garage Door Opener,Garage Faces Rear,On Street
-
Elementary School Stowers Elementary
-
Middle School Barrington Middle
-
High School Newsome-HB
-
Community Features Clubhouse,Deed Restrictions,Dog Park,Fitness Center,Playground,Pool,Sidewalks
Mortgage Calculator
-
Down Payment
-
Loan Amount
-
Monthly Mortgage Payment
-
Property Tax
-
Home Insurance
-
PMI
-
Monthly HOA Fees