Description
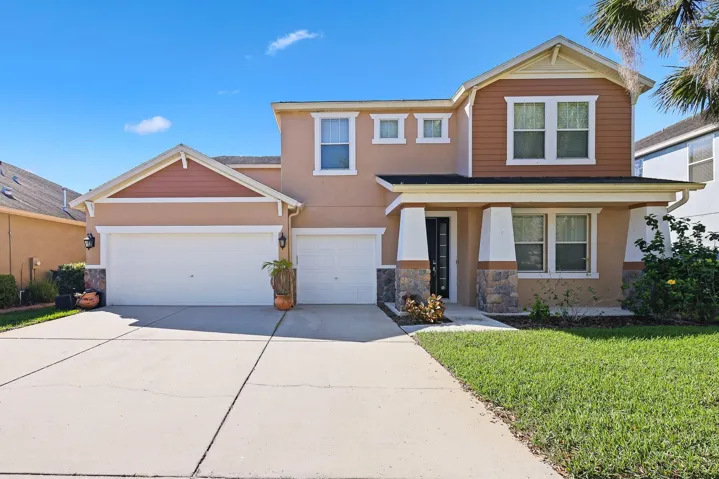
Nestled in the highly sought-after Starling community in FishHawk, timeless style and thoughtful upgrades define this beautifully maintained home. Designed with flexibility and comfort in mind, this spacious residence features two separate master suites, a private home office, and an expansive upstairs bonus room—perfect for multi-generational living. The home’s curb appeal is second to none, with a stacked-stone exterior, lush landscaping, exterior lighting and a freshly painted façade that adds a clean, modern touch. Step outside to your private tropical oasis, complete with travertine pavers, a gas fire pit, a lighted pergola, and an arbor—perfect for relaxing or entertaining. Step inside to discover high ceilings, elegant molding, and a light, neutral color scheme that flows beautifully throughout the main living areas. The gourmet kitchen features cherry cabinetry, granite counter-tops, newer stainless steel appliances, and a large prep island. The first-floor primary suite includes two walk-in closets and a spa-style bathroom with a soaking tub and separate shower. Upstairs, you’ll find engineered hardwood floors and ceramic tile. A second or alternate primary suite with a private bath is complemented by two additional bedrooms and a generous bonus room ideal for media, games, or a playroom. Recent upgrades include engineered hardwood flooring in both master suites, all upstairs bedrooms, and the bonus room; both HVAC systems replaced; fresh exterior paint; many updated appliances; and a beautifully finished epoxy-coated garage floor, adding both durability and style. Additional features include a Tesla wall charger for your convenience, whole house water filtration system and handy pull-down attic storage. This home blends comfort, functionality, and low-maintenance living in one of FishHawk’s most vibrant communities. Schedule your private showing today and experience the lifestyle this exceptional home has to offer.
Address
Open on Google Maps-
Address: 15608 STARLING WATER DRIVE
-
City: Lithia
-
State/county: FL
-
Zip/Postal Code: 33547
-
Country: US
Details
Atualizado em julho 17, 2025 no 4:14 am-
Property ID TB8375859
-
Price $595,000
-
Property Size 4267 m²
-
Land Area 0.16 m²
-
Bedrooms 4
-
Bathrooms 4
-
Garages 3
-
Garage Size x x
-
Year Built 2011
-
Property Type Single Family Residence, Residential
-
Property Status Expired, For Sale
Additional details
-
Listing Terms Cash,Conventional,FHA,VA Loan
-
Association Fee 120
-
Roof Shingle
-
Utilities BB/HS Internet Available,Cable Available,Cable Connected,Electricity Connected,Natural Gas Connected,Public,Underground Utilities
-
Sewer Public Sewer
-
Cooling Central Air
-
Heating Central,Natural Gas
-
Flooring Ceramic Tile,Hardwood
-
County Hillsborough
-
Property Type Residential
-
Parking Driveway,Garage Door Opener
-
Elementary School Stowers Elementary
-
Middle School Barrington Middle
-
High School Newsome-HB
-
Community Features Clubhouse,Deed Restrictions,Dog Park,Fitness Center,Park,Playground,Pool,Sidewalks,Tennis Court(s),Street Lights
-
Architectural Style Contemporary
Mortgage Calculator
-
Down Payment
-
Loan Amount
-
Monthly Mortgage Payment
-
Property Tax
-
Home Insurance
-
PMI
-
Monthly HOA Fees