Description
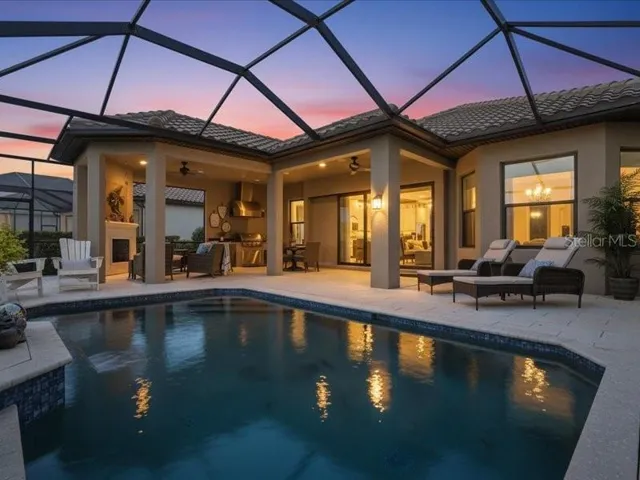
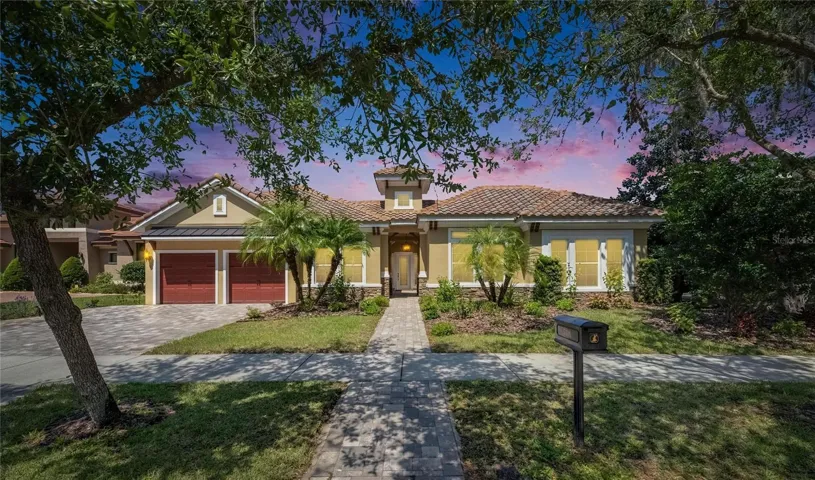
PRICED TO MOVE!! Don’t miss out on this HGTV worthy kitchen! Gorgeous one level home in the highly coveted gated community of FishHawk Preserve! This David Weekley “Deluna” features an open floorplan with EVERY bedroom boasting its very own ensuite and it is move-in ready. This home welcomes you with its courtyard entry and pool views. No detail was overlooked in this stunning interior boasting engineered hardwood & bamoo floors, new stone countertops, exquisite backsplash, crown molding, new on-trend lighting, and so much more. This gourmet kitchen is complete with a huge center island, contemporary cabinets topped with crown, built-in stainless appliances, soft close drawers, and walk-through butler’s pantry. Open to the kitchen is the understated dining space with more built-in cabinetry and dry bar, entertaining will be an ease with this spectacular setup. Behind a set of French doors is the private office that could double as a playroom, or den. A three-way split plan affords privacy for family and guests alike. The primary suite offers tray ceilings with crown and bright wall of windows. En-suite is spa-like with an oversized soaking tub, walk-in shower, his and hers vanities, and enormous, split for privacy, walk-in closet! All three secondary bedrooms each have their own ensuites and walk-in closets, and there is a half bath located in the main living area for guests. This house is plentiful with storage space, closets and loads of shelving in the tandem 3-car garage. Outside on the travertine lanai will be your favorite place to kick back and relax while also grilling on the newly added outdoor kitchen! Sparkling swimming pool, spa, and a beautifully placed patio garden make the setting serene! The gated FishHawk Preserve is one of the most coveted neighborhoods being zoned for some of the BEST schools in the county and featuring all of the amazing amenities that Fishhawk Ranch provides. Schedule your showing today.
Address
Open on Google Maps-
Address: 5316 CANDLER VIEW DRIVE
-
City: Lithia
-
State/county: FL
-
Zip/Postal Code: 33547
-
Country: US
Details
Atualizado em setembro 19, 2025 no 12:22 am-
Property ID TB8373874
-
Price $1,095,000
-
Property Size 4877 m²
-
Land Area 0.26 m²
-
Bedrooms 4
-
Bathrooms 5
-
Garages 3
-
Garage Size x x
-
Year Built 2014
-
Property Type Single Family Residence, Residential
-
Property Status Withdrawn, For Sale
Additional details
-
Listing Terms Cash,Conventional,FHA,VA Loan
-
Association Fee 1916.64
-
Roof Tile
-
Utilities BB/HS Internet Available,Cable Available,Cable Connected,Electricity Available,Electricity Connected,Fiber Optics,Natural Gas Available,Natural Gas Connected,Phone Available,Sewer Available,Sewer Connected,Sprinkler Recycled,Underground Utilities,Water Available,Water Connected
-
Sewer Public Sewer
-
Cooling Central Air
-
Heating Natural Gas
-
Flooring Bamboo,Ceramic Tile,Hardwood,Epoxy
-
County Hillsborough
-
Property Type Residential
-
Pool Auto Cleaner,Gunite,Heated,In Ground,Lighting,Pool Sweep,Salt Water,Screen Enclosure
-
Parking Covered,Driveway,Garage Door Opener,Tandem
-
Elementary School Bevis-HB
-
Middle School Barrington Middle
-
High School Newsome-HB
-
Community Features Deed Restrictions,Gated Community - No Guard,Irrigation-Reclaimed Water,Sidewalks,Street Lights
-
Architectural Style Mediterranean
Mortgage Calculator
-
Down Payment
-
Loan Amount
-
Monthly Mortgage Payment
-
Property Tax
-
Home Insurance
-
PMI
-
Monthly HOA Fees