Description
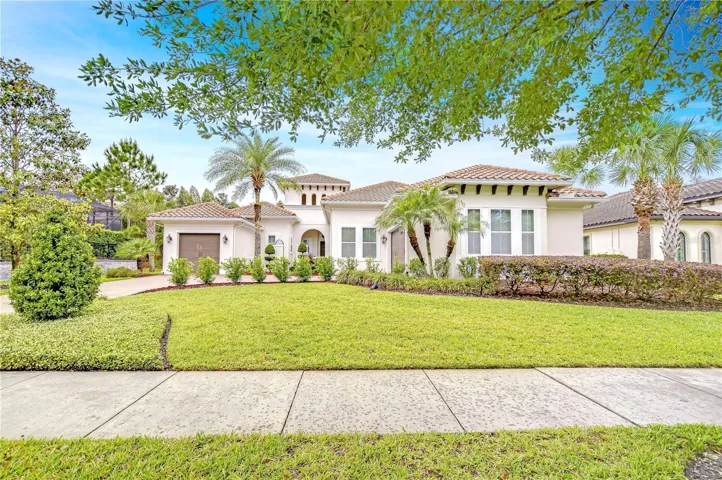
Welcome to this extraordinary Mediterranean-inspired residence is the epitome of elegance, craftsmanship, and versatility—Nestled within the exclusive gated enclave of The Preserve at FishHawk Ranch. As you arrive, you’re greeted by breathtaking curb appeal—tile roofing, architectural corbels, and a charming gated courtyard complete with a tranquil water feature. Lush tropical landscaping and a welcoming wrought iron gate create a serene and private ambiance from the moment you enter. Inside, soaring 10-foot ceilings, wide archways, rich hardwood flooring, and extra-wide crown molding and baseboards set the stage for timeless sophistication. Tray ceilings in the foyer, dining room, family room, and primary suite add architectural elegance. The gourmet kitchen is a showpiece worthy of a design magazine—fully equipped with premium KitchenAid appliances, including a built-in oven and Sub-Zero refrigerator, a wine refrigerator, granite countertops, and a generously sized island with seating. 42-inch cabinetry with crown molding, soft-close drawers, and under-cabinet lighting blend functionality with finesse, making this kitchen as practical as it is visually striking. Tailored for today’s dynamic lifestyle, the home includes a versatile space with elegant glass-inset double doors- perfect as a home office or guest suite with a half bath across the hall and a versatile den/game room that can easily serve as a media lounge, playroom, or home office. The expansive primary suite offers a sanctuary of luxury, with French doors that open to the lanai and pool area, a custom walk-in closet, and a spa-like en-suite bath featuring extended granite countertops, abundant cabinetry, and a large walk-in shower designed for relaxation. The home’s layout has been carefully designed for both privacy and flexibility. Two additional bedrooms are connected by a well-appointed Jack-and-Jill bathroom, while a separate fourth bedroom with its own full bath is ideal for guests, extended family, or live-in help. Each bath features granite countertops and espresso cabinetry, maintaining a consistent sense of style throughout. Step outside to an exceptional outdoor living space—your personal resort-style retreat. The custom Pebble Tec pool features an auto-fill system, sun deck with bubbling fountains, and a waterfall feature, all framed by classic brick pavers. A newly installed pool heater ensures year-round comfort. Even the garage reflects the home’s elevated standard, with sealed epoxy floors and professional built-in cabinetry. A whole-home water softener system adds an extra layer of convenience to this already immaculate property. Located in one of Tampa’s most coveted luxury communities, this home is surrounded by protected conservation land, mature oaks, and abundant wildlife. Residents enjoy access to four resort-style pools, tennis and basketball courts, miles of scenic walking trails, clubhouses, parks, and playgrounds, along with nearby grocery stores, shopping, banking, and top-rated schools. All of this is just an hour from Disney and Tampa’s world-class beaches, offering the perfect blend of luxury, comfort, and convenience. Copy and paste to tour home virtually: my.matterport.com/show/?m=eoRWpVTtNEL&mls=1
Address
Open on Google Maps-
Address: 15305 FISHHAWK PRESERVE DRIVE
-
City: Lithia
-
State/county: FL
-
Zip/Postal Code: 33547
-
Country: US
Details
Atualizado em julho 28, 2025 no 5:33 pm-
Property ID TB8372122
-
Price $950,000
-
Property Size 4777 m²
-
Land Area 0.32 m²
-
Bedrooms 5
-
Bathrooms 4
-
Garages 3
-
Garage Size x x
-
Year Built 2014
-
Property Type Single Family Residence, Residential
-
Property Status Closed, For Sale
Additional details
-
Listing Terms Cash,Conventional,FHA,VA Loan
-
Association Fee 160
-
Roof Tile
-
Utilities BB/HS Internet Available,Electricity Available,Natural Gas Connected,Underground Utilities
-
Sewer Public Sewer
-
Cooling Central Air
-
Heating Central
-
Flooring Carpet,Ceramic Tile,Wood
-
County Hillsborough
-
Property Type Residential
-
Pool Gunite,Heated,In Ground,Screen Enclosure
-
Parking Driveway,Garage Door Opener,Garage Faces Side,Oversized,Garage
-
Elementary School Bevis-HB
-
Middle School Barrington Middle
-
High School Newsome-HB
-
Community Features Deed Restrictions,Fitness Center,Gated Community - No Guard,Park,Playground,Pool,Sidewalks,Tennis Court(s)
-
Architectural Style Mediterranean
Mortgage Calculator
-
Down Payment
-
Loan Amount
-
Monthly Mortgage Payment
-
Property Tax
-
Home Insurance
-
PMI
-
Monthly HOA Fees