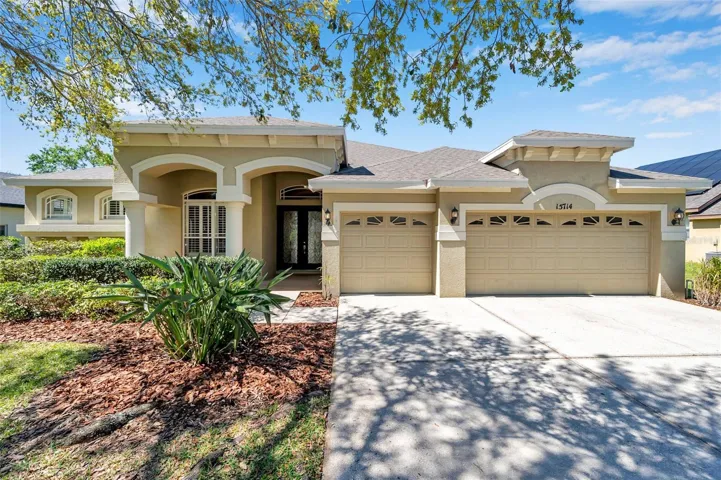
Description
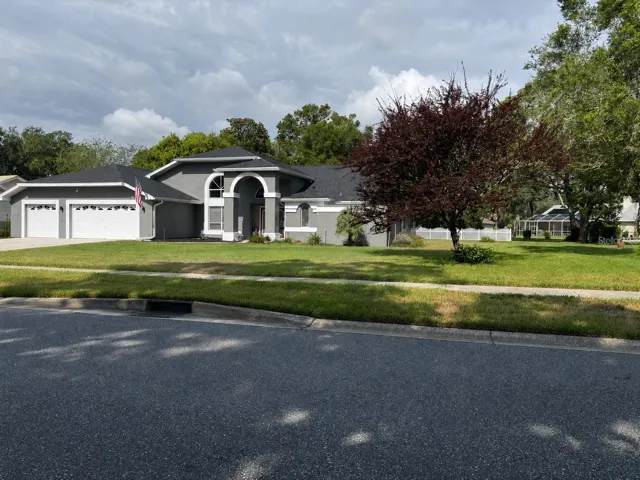
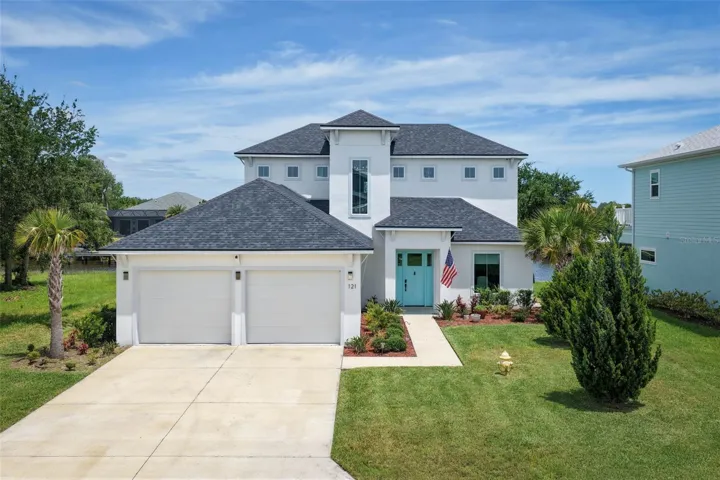
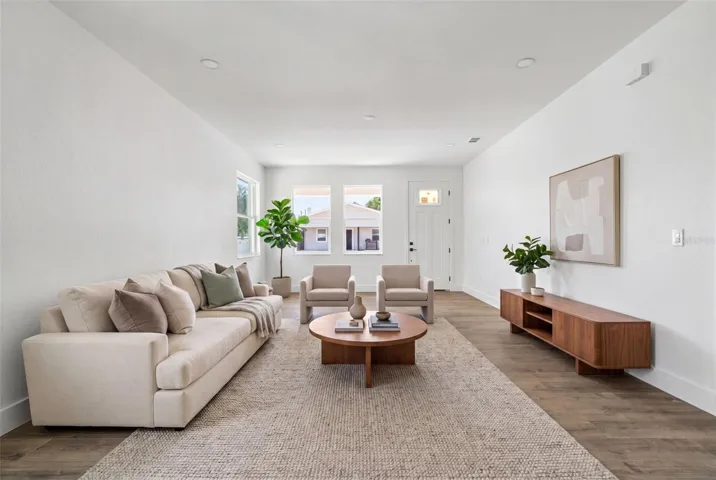
Beautiful and Upgraded home in Popular Ibis Park at Fishhawk Ranch! You’re sure to be impressed with quality finishes including custom double glass front doors, wood and tiled floors in all living areas, coffered ceilings, crown moldings, plantation shutters, wood cabinets, solid surface counters, deluxe fixtures, soaring 12′ ceilings in main areas and so much more! The floorplan lives large and features rooms for everyone including a separate den/office off the foyer with French doors, a stunning dining room, large living room, centrally located chef’s kitchen with center island and pantry, family room with multiple sets of sliding glass doors, 3 or 4 way split bedroom plan with the owners suite on the left side of the home with two spacious closets with custom built-ins, two bedrooms sharing a bath on the very right side, and bedroom 4 with another bath at the very back of the home, upstairs you’ll find bedroom 5 (or bonus room) with it’s own bath. Other features include an inside laundry with wash tub, an oversized screened patio, and a 3 car garage. The home is move-in ready and was just refreshed with new interior and exterior paint, and new carpets. The roof was replaced in 2023 and the water heater in 2022. The Community features resort style amenities including highly rated schools, over 25 miles of scenic trails, multiple community pools including the popular aquatic club, fitness centers, sports courts, and so much more! Terrific location is convenient to schools, shopping, restaurants, and major roads. Schedule your private tour today!
Address
Open on Google Maps-
Address: 15714 IBISRIDGE DRIVE
-
City: Lithia
-
State/county: FL
-
Zip/Postal Code: 33547
-
Area: FISHHAWK RANCH PH 2 PRCL
-
Country: US
Details
Atualizado em novembro 1, 2025 no 4:39 am-
Property ID TB8371527
-
Price $634,900
-
Property Size 4249 m²
-
Land Area 0.25 m²
-
Bedrooms 5
-
Bathrooms 4
-
Garages 3
-
Garage Size x x
-
Year Built 2004
-
Property Type Single Family Residence, Residential
-
Property Status Expired, For Sale
Additional details
-
Listing Terms Cash,FHA,VA Loan
-
Association Fee 120
-
Roof Shingle
-
Utilities BB/HS Internet Available,Public
-
Sewer Public Sewer
-
Cooling Central Air
-
Heating Central
-
Flooring Carpet,Tile,Wood
-
County Hillsborough
-
Property Type Residential
-
Parking Garage Door Opener
-
Elementary School Fishhawk Creek-HB
-
Middle School Randall-HB
-
High School Newsome-HB
-
Community Features Clubhouse,Deed Restrictions,Dog Park,Fitness Center,Park,Playground,Pool,Sidewalks,Tennis Court(s)
-
Architectural Style Contemporary
Features
Mortgage Calculator
-
Down Payment
-
Loan Amount
-
Monthly Mortgage Payment
-
Property Tax
-
Home Insurance
-
PMI
-
Monthly HOA Fees