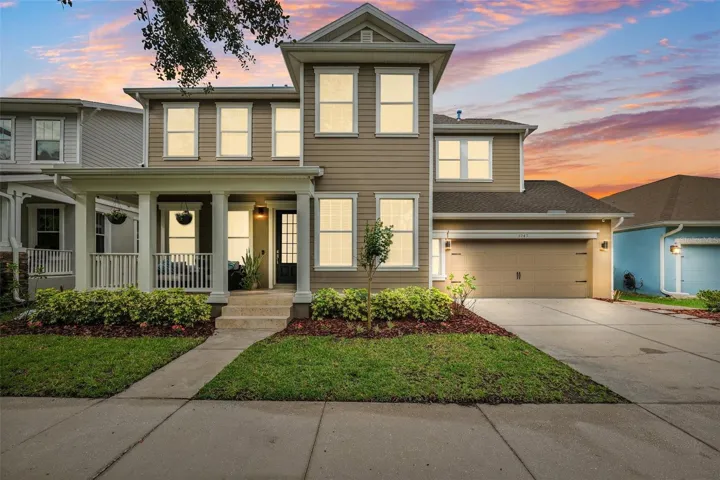
Description
BACK ON MARKET!! Move in perfect! Welcome to Your Dream Home in the Heart of FishHawk Ranch!
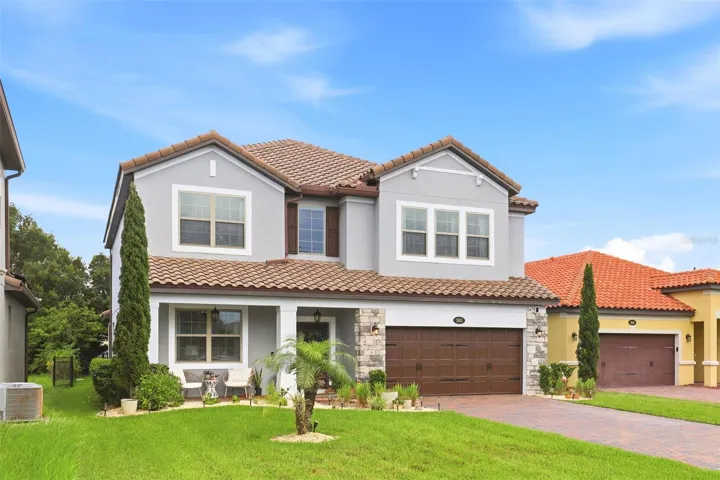
Nestled in Tampa Bay’s premier master-planned community, this stunning 4-bedroom + closeted office, 2.5-bath CARDEL-built former model home—the sought-after “Gulfstream” floorplan—exudes charm, comfort, and style. Located in the Garden District, this neo-traditional beauty offers elegant curb appeal with a large front porch & Rear Fully Covered Enclosed Lanai featuring travertine flooring. A paver walkway and patio perfect for outdoor relaxation set on SPACIOUS Park like Grounds with serene CONSERVATION views.
Inside, you’ll find a blend of luxury and function—black walnut hardwood floors in the formal dining room, a grand family room with 20-foot ceilings and a wall of windows, and an open staircase with stunning views of both floors. The gourmet kitchen boasts Espresso Stained maple cabinetry with crown molding, satin nickel hardware, a Six-burner gas range, French Door Fridge, butler’s station with a generous walk-in pantry.
Additional highlights include:
• Newer appliances and tankless water heater
• Roof and gutters only 2 years old
• Double-pane windows and built-in pest control system
• Professionally finished epoxy garage floor with overhead heavy-duty storage racks
• Designer touches throughout including 5¼-inch baseboards, crown molding, box molding, and wainscotting
Enjoy the unbeatable FishHawk Ranch lifestyle, with top-rated “A” schools, miles of scenic nature trails, and access to world-class amenities such as the Aquatic Club with a 32-ft water slide, beach entry pool, Lap Pool, fitness center, clubhouse, tennis courts, basketball courts, skate park, dog park, and so much more.
Walk to FishHawk Creek Elementary and Park Square, where you’ll find shops, dining, splash fountains, and year-round community events.
Don’t miss this opportunity to own a piece of paradise—schedule your private tour today!
Address
Open on Google Maps-
Address: 5949 PARKSET DRIVE
-
City: Lithia
-
State/county: FL
-
Zip/Postal Code: 33547
-
Country: US
Details
Atualizado em julho 2, 2025 no 9:40 pm-
Property ID TB8371359
-
Price $615,000
-
Property Size 3572 m²
-
Land Area 0.17 m²
-
Bedrooms 4
-
Bathrooms 3
-
Garages 2
-
Garage Size x x
-
Year Built 2009
-
Property Type Single Family Residence, Residential
-
Property Status Closed, For Sale
Additional details
-
Listing Terms Cash,Conventional,FHA,VA Loan
-
Association Fee 125
-
Roof Shingle
-
Utilities BB/HS Internet Available,Cable Available,Electricity Connected,Natural Gas Connected,Public,Sewer Connected,Underground Utilities
-
Sewer Public Sewer
-
Cooling Central Air,Zoned
-
Heating Central,Heat Pump,Natural Gas
-
Flooring Carpet,Ceramic Tile,Hardwood,Epoxy,Travertine
-
County Hillsborough
-
Property Type Residential
-
Parking Driveway,Garage Door Opener,Off Street,Oversized
-
Elementary School Fishhawk Creek-HB
-
Middle School Randall-HB
-
High School Newsome-HB
-
Community Features Association Recreation - Owned,Deed Restrictions,Dog Park,Fitness Center,Park,Playground,Pool,Restaurant,Sidewalks,Tennis Court(s),Wheelchair Access,Street Lights
-
Architectural Style Craftsman,Traditional
Mortgage Calculator
-
Down Payment
-
Loan Amount
-
Monthly Mortgage Payment
-
Property Tax
-
Home Insurance
-
PMI
-
Monthly HOA Fees