Description
Seller is including a 2-year home warranty at closing for added peace of mind.
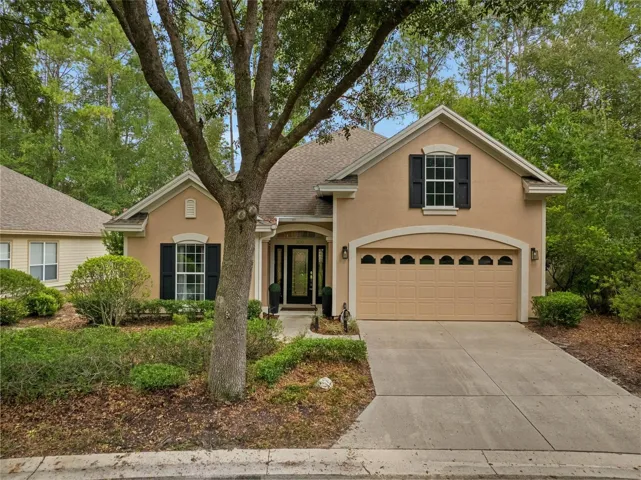
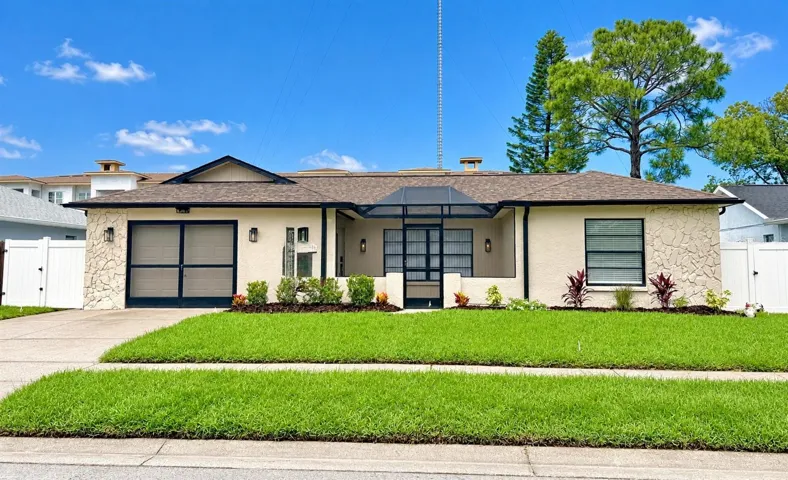
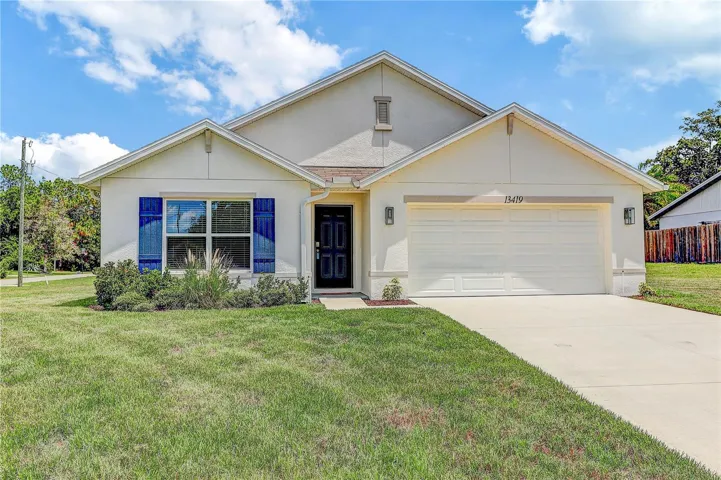
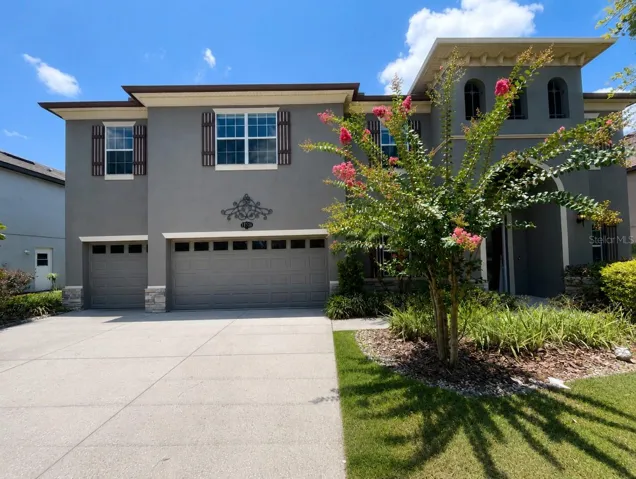
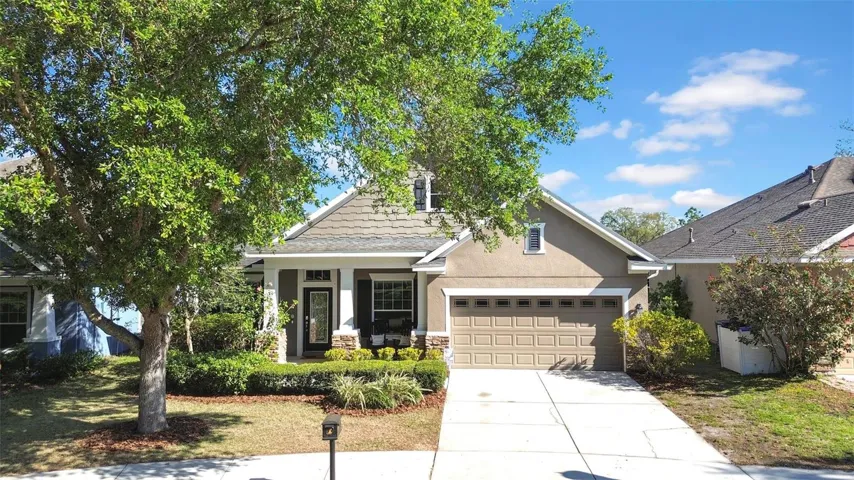
Situated on a quiet cul-de-sac in one of FishHawk Ranch’s most sought-after villages, this 4-bedroom, 2.5-bath Starling home offers multiple flexible living spaces—including a dedicated office and upstairs retreat—ideal for guests, live-in relatives, or hobbies.
Step into a welcoming foyer with a private office enclosed by French doors. The formal dining room with a large picture window connects effortlessly to the open kitchen and living area, creating an easy flow for everyday living or entertaining.
The kitchen features:
Granite countertops
Stainless steel gas appliances
Wood cabinetry
Central prep island
all overlooking the light-filled living area and pool.
Out back, the screened lanai features a paved deck, hydrotherapy jets, and a sparkling pool with peaceful pond views—perfect for relaxing or hosting.
The primary suite, tucked at the rear of the home, offers a walk-in closet and updated en suite bath. A split layout places two additional bedrooms and a full bath toward the front of the home, separated by a versatile bonus retreat—great for play, study, fitness, or lounge space.
Upstairs, the spacious fourth bedroom with a closet and half bath functions beautifully as a media room, guest suite, or private hideaway.
Living in Starling at FishHawk Ranch means access to highly rated schools and resort-style amenities, including multiple pools, tennis courts, playgrounds, fitness centers, and miles of walking and biking trails.
With flexible space, thoughtful updates, and a prime location near shopping, dining, and commuter routes, this home is designed to fit a variety of lifestyles. Schedule your showing today and see all it has to offer.
Address
Open on Google Maps-
Address: 15861 STARLING WATER DRIVE
-
City: Lithia
-
State/county: FL
-
Zip/Postal Code: 33547
-
Country: US
Details
Atualizado em outubro 20, 2025 no 1:09 am-
Property ID TB8368397
-
Price $594,900
-
Property Size 3600 m²
-
Land Area 0.15 m²
-
Bedrooms 4
-
Bathrooms 3
-
Garages 2
-
Garage Size x x
-
Year Built 2010
-
Property Type Single Family Residence, Residential
-
Property Status Canceled, For Sale
Additional details
-
Listing Terms Cash,Conventional,FHA,VA Loan
-
Association Fee 125
-
Roof Shingle
-
Utilities Electricity Connected,Natural Gas Connected,Sewer Connected,Water Connected
-
Sewer Public Sewer
-
Cooling Central Air
-
Heating Central
-
Flooring Carpet,Ceramic Tile,Laminate
-
County Hillsborough
-
Property Type Residential
-
Pool Gunite,In Ground,Salt Water,Screen Enclosure
-
Elementary School Stowers Elementary
-
Middle School Barrington Middle
-
High School Newsome-HB
-
Community Features Deed Restrictions,Park,Playground,Pool,Tennis Court(s)
Features
Mortgage Calculator
-
Down Payment
-
Loan Amount
-
Monthly Mortgage Payment
-
Property Tax
-
Home Insurance
-
PMI
-
Monthly HOA Fees