Description
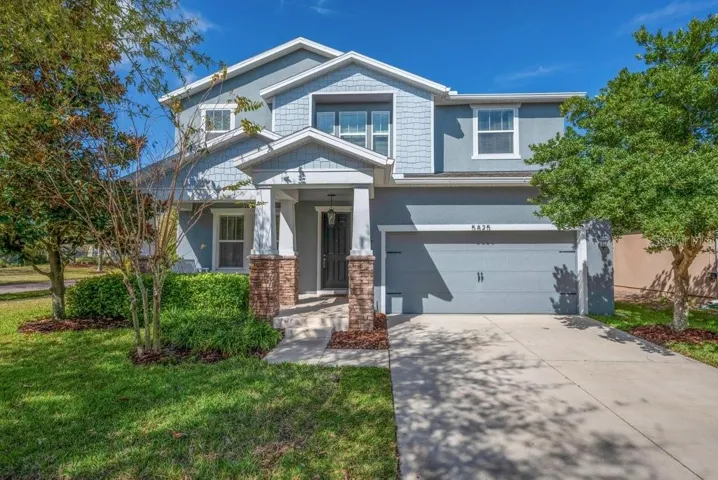
Property has been rented – Come see this stunning 4 bed / 3.5 bath +BONUS ROOM home with nearly 2,700 sqft of beautifully designed living space—situated on one of the largest, most private CORNER lots in all of FishHawk Ranch West!. Located just one block from the Central Park pool and splash pad, this home is designed for both play and relaxation. A charming front porch with a classic porch swing welcomes you inside, where timeless design meets family-friendly functionality. Upon entry, a formal dining room greets you—currently used as a cozy den but offering endless possibilities as a home office or playroom. At the heart of this home is the open-concept kitchen and family room, bathed in natural light from a wall of sliding glass doors. The designer kitchen is a chef’s dream, featuring granite countertops, stainless steel appliances, subway tile backsplash, and a walk-in pantry. Step outside to a lush, fully fenced backyard with mature landscaping for privacy, a fire pit area, outdoor dining space, and a covered lanai—perfect for entertaining. Designed with family in mind, all bedrooms are conveniently located on the same level. A spacious flex area is surrounded by four bedrooms and three full baths, including a luxurious master suite with a huge walk-in closet and spa-like ensuite bath with dual sinks, an oversized shower, and a Jacuzzi tub. The second-floor laundry room adds convenience and style with its thoughtful design. Situated within walking distance to A-rated Stowers Elementary and Barrington Middle School, this home is zoned for some of the best schools in Hillsborough County. Enjoy access to resort-style amenities, including parks, playgrounds, community pools, a fitness center, a dog park, and scenic walking and biking trails. Plus, with a Publix grocery store and medical offices just minutes away, everything you need is right at your doorstep. This is more than just a house—it’s a lifestyle. Your Dream Home Awaits in FishHawk Ranch West! Don’t miss your chance to call FishHawk Ranch West home—schedule your showing today! VA ASSUMPTION AVAILABLE @ 3.875% – Congratulations—your search for the perfect home is officially over!
Address
Open on Google Maps-
Address: 5825 JASPER GLEN DRIVE
-
City: Lithia
-
State/county: FL
-
Zip/Postal Code: 33547
-
Country: US
Details
Atualizado em julho 6, 2025 no 11:46 pm-
Property ID TB8368343
-
Price $599,900
-
Property Size 3434 m²
-
Land Area 0.19 m²
-
Bedrooms 4
-
Bathrooms 4
-
Garages 2
-
Garage Size x x
-
Year Built 2016
-
Property Type Single Family Residence, Residential
-
Property Status Canceled, For Sale
Additional details
-
Listing Terms Assumable,Cash,Conventional,FHA,Lease Option,VA Loan
-
Association Fee 375
-
Roof Shingle
-
Utilities BB/HS Internet Available,Cable Available,Electricity Connected,Natural Gas Connected,Public,Sewer Connected,Sprinkler Meter,Underground Utilities,Water Connected
-
Sewer Public Sewer
-
Cooling Central Air
-
Heating Central
-
Flooring Carpet,Ceramic Tile
-
County Hillsborough
-
Property Type Residential
-
Parking Driveway,Garage Door Opener,Guest
-
Elementary School Stowers Elementary
-
Middle School Barrington Middle
-
High School Newsome-HB
-
Community Features Clubhouse,Dog Park,Fitness Center,Park,Playground,Pool,Restaurant,Sidewalks,Street Lights
-
Architectural Style Traditional
Mortgage Calculator
-
Down Payment
-
Loan Amount
-
Monthly Mortgage Payment
-
Property Tax
-
Home Insurance
-
PMI
-
Monthly HOA Fees