Description
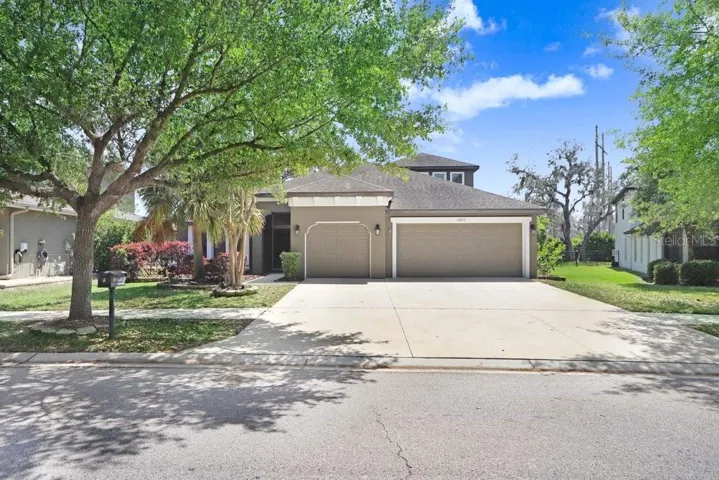
Five bedrooms, 3.5 Bathrooms, with a bonus room and no backyard neighbors! Double doors open to a spacious entry. To the left is a flex space/formal dining room that the owner is currently using as a second home office and to the right is a large breakfast area and kitchen. High ceilings carry you through to the primary living area and the space features a triple split plan with stairs to the second floor. On the left is the primary bedroom suite with private access to the lanai and a spacious private bath with walk-in closet. Across the expansive living room are two additional bedrooms along with bathroom #2 and the kitchen overlooks the space with convenient access to the garage and laundry room. With stainless steel appliances, stone countertops, and a walk-in pantry, the kitchen offers amble room for the home chef to work and entertain. Just past the stairs is bedroom 4 (currently used as a home office), along with the laundry room and a half bath/powder room. The upstairs is perfectly appointed for guests or multi-generational living with an sizeable bonus room, bedroom 5 with walk-in closet, and bathroom #3. Back downstairs, triple sliders open into a fenced backyard with passionfruit vines, a view of green space and mature trees, private access to a walking trail, and a blank slate for numerous opportunities to personalize. A large covered lanai has been pre-plumbed for an outdoor kitchen. Add in a three car garage, highly desirable schools, community amenities galore, and a well appointed playground just across the street and this might just be a perfect fit. Arrange your showing today!
Address
Open on Google Maps-
Address: 15723 STARLING WATER DRIVE
-
City: Lithia
-
State/county: FL
-
Zip/Postal Code: 33547
-
Country: US
Details
Atualizado em julho 15, 2025 no 3:17 pm-
Property ID TB8366365
-
Price $635,000
-
Property Size 4144 m²
-
Land Area 0.21 m²
-
Bedrooms 5
-
Bathrooms 4
-
Garages 3
-
Garage Size x x
-
Year Built 2010
-
Property Type Single Family Residence, Residential
-
Property Status Canceled, For Sale
Additional details
-
Listing Terms Assumable,Cash,Conventional,FHA,VA Loan
-
Association Fee 125
-
Roof Shingle
-
Utilities BB/HS Internet Available,Cable Connected,Electricity Connected,Natural Gas Connected,Public,Water Connected
-
Sewer Public Sewer
-
Cooling Central Air
-
Heating Central
-
Flooring Carpet,Ceramic Tile,Laminate
-
County Hillsborough
-
Property Type Residential
-
Elementary School Stowers Elementary
-
Middle School Barrington Middle
-
High School Newsome-HB
-
Community Features Clubhouse,Deed Restrictions,Dog Park,Fitness Center,Park,Playground,Pool,Sidewalks,Tennis Court(s),Street Lights
Mortgage Calculator
-
Down Payment
-
Loan Amount
-
Monthly Mortgage Payment
-
Property Tax
-
Home Insurance
-
PMI
-
Monthly HOA Fees