Description
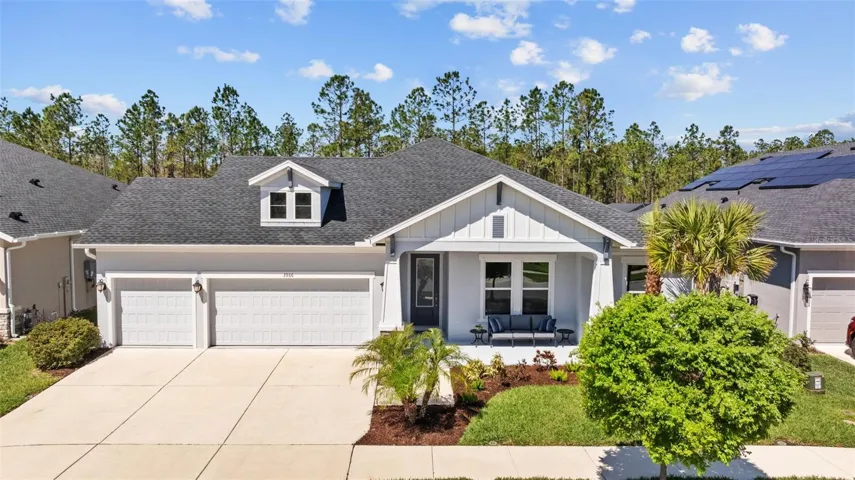
Under Contract Accepting Back Up Offers. Discover luxury living in this stunning David Weekly Tangelo Model home, boasting over 3,000 square feet of exceptional design in the highly sought-after, master-planned community of Bexley. Situated on an oversized conservation lot, this home offers unmatched privacy with plenty of space to design your perfect outdoor oasis. View a virtual tour of the home and a video of the community in the virtual tour links located in the facts and features section! Step inside to soaring ceilings and an open-concept floorplan designed for modern living and effortless entertaining. The chef’s kitchen is a true showstopper, featuring upgraded built-in appliances, a farmhouse sink with stunning quartz countertops, a gas cooktop with a designer hood vent, an expansive island with striking custom light fixtures, and a spacious walk-in pantry. This spacious 4-bedroom, 3-bathroom home includes a dedicated office, providing ample room for work, study, or relaxation. The split-bedroom layout offers privacy for everyone, with one bedroom featuring its own ensuite bath, while two additional bedrooms share an oversized bathroom with dual sinks and a walk-in shower. Each bedroom is thoughtfully designed with its own walk-in closet, ensuring plenty of storage space. The owner’s retreat is a true sanctuary, bathed in natural light and offering serene conservation views with motorized blinds for added privacy. The spa-like ensuite boasts a massive walk-in shower with a rainhead showerhead with floor-to-ceiling tile, dual sinks with quartz countertops, as well as dual oversized walk-in closets for ultimate organization. The oversized 4-car garage is built for both functionality and durability, featuring custom epoxy flooring and ceiling-mounted storage racks to maximize organization. With plenty of room for vehicles, a golf cart, a workshop, or even a home gym, this versatile space is designed to meet all your needs. Living in Bexley means access to resort-style amenities, including a clubhouse with a café, three community pools, multiple playgrounds, a state-of-the-art fitness center, a dog park, and over 10 miles of scenic trails for walking, running, or biking. With top-rated schools and the Hub at Bexley—conveniently situated near the entrance and featuring a variety of restaurants, shops, and essential services—this location is truly unbeatable. Plus, with easy access to the Veterans Expressway, commuting to Tampa and surrounding areas is a breeze. This exceptional home isn’t just a place to live—it’s a lifestyle. Schedule your private showing today and experience all that this breathtaking property and vibrant community!
Address
Open on Google Maps-
Address: 3966 TOUR TRACE
-
City: Land O Lakes
-
State/county: FL
-
Zip/Postal Code: 34638
-
Country: US
Details
Atualizado em agosto 8, 2026 no 2:19 pm-
Property ID TB8363199
-
Price $820,000
-
Property Size 4283 m²
-
Land Area 0.25 m²
-
Bedrooms 4
-
Bathrooms 3
-
Garages 4
-
Garage Size x x
-
Year Built 2021
-
Property Type Single Family Residence, Residential
-
Property Status Closed, For Sale
Additional details
-
Listing Terms Cash,Conventional,VA Loan
-
Association Fee 433
-
Roof Shingle
-
Utilities BB/HS Internet Available,Cable Available,Electricity Connected,Fiber Optics,Fire Hydrant,Natural Gas Connected,Phone Available,Public,Sewer Connected,Sprinkler Meter,Sprinkler Recycled,Underground Utilities,Water Connected
-
Sewer Public Sewer
-
Cooling Central Air
-
Heating Central
-
Flooring Carpet,Ceramic Tile
-
County Pasco
-
Property Type Residential
-
Elementary School Bexley Elementary School
-
Middle School Charles S. Rushe Middle-PO
-
High School Sunlake High School-PO
-
Community Features Clubhouse,Community Mailbox,Deed Restrictions,Dog Park,Fitness Center,Golf Carts OK,Park,Playground,Pool,Restaurant,Sidewalks,Street Lights
Mortgage Calculator
-
Down Payment
-
Loan Amount
-
Monthly Mortgage Payment
-
Property Tax
-
Home Insurance
-
PMI
-
Monthly HOA Fees