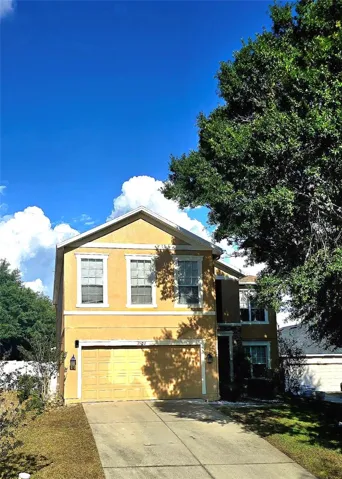
Description
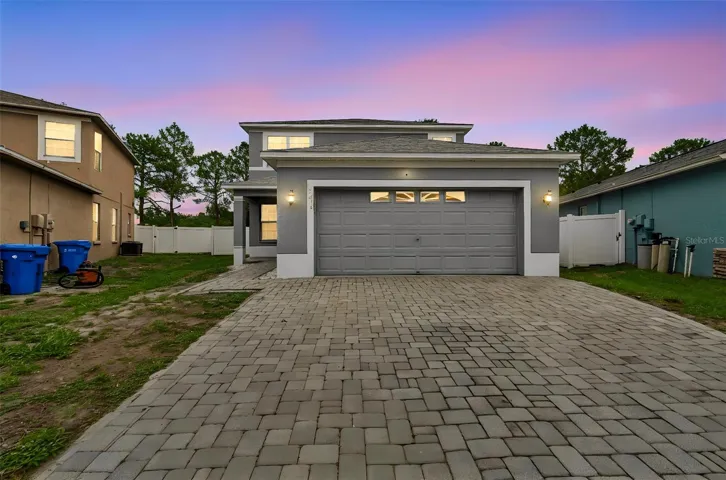
Welcome home! This spacious residence features four bedrooms, two and a half bathrooms, and a fifth room that could be an office or substitute as a bedroom. Situated on a tucked away cul-de-sac with nearly a quarter acre of land (0.23 acres). Noteworthy updates include a brand – NEW roof, NEW luxury vinyl flooring, and a freshly painted exterior. The larger a/c is about 3 years old, and the upstairs unit was replaced in October 2024. Upon entering, you will be greeted by the luxury vinyl flooring that extends seamlessly throughout the home, fostering a cohesive atmosphere. Host gatherings in the formal living and dining rooms or relax in the inviting family room. The expansive eat-in kitchen is perfect for culinary endeavors, offering ample cabinetry for storage and a lovely view of the backyard. The office or den provides a private space conducive to completing work, academic tasks or catching up on your favorite book. Upstairs, you will find a generous sized bonus/flex room, ideal for various uses. The primary bedroom serves as a private retreat, complete with an ensuite bathroom featuring dual sinks, a large walk-in shower, and a walk-in closet. Three additional well-proportioned bedrooms accommodate all your needs. The utility room is conveniently located on the second floor, simplifying household chores. This home also boasts elegant design features, including archways and niches. Step outside to the oversized backyard, complete with a covered patio and vinyl fence. Love where you live with nearby natural parks with sought after springs, trails and nearby access to 429 and 46 to get around town. Within minutes of Apopka or Mt. Dora. Don’t miss out on this great home, call today for a showing! Owner financing may be considered
Address
Open on Google Maps-
Address: 25012 CHIPSHOT COURT
-
City: Sorrento
-
State/county: FL
-
Zip/Postal Code: 32776
-
Country: US
Details
Atualizado em março 20, 2026 no 4:14 am-
Property ID O6290961
-
Price $485,000
-
Property Size 3600 m²
-
Land Area 0.23 m²
-
Bedrooms 4
-
Bathrooms 3
-
Garages 2
-
Garage Size x x
-
Year Built 2006
-
Property Type Single Family Residence, Residential
-
Property Status Expired, For Sale
Additional details
-
Listing Terms Cash,Conventional,FHA,Owner Financing,VA Loan
-
Association Fee 33
-
Roof Shingle
-
Utilities Electricity Connected,Sewer Connected
-
Sewer Public Sewer
-
Cooling Central Air
-
Heating Central
-
Flooring Luxury Vinyl,Tile
-
County Lake
-
Property Type Residential
-
Parking Driveway
-
Community Features Deed Restrictions
Mortgage Calculator
-
Down Payment
-
Loan Amount
-
Monthly Mortgage Payment
-
Property Tax
-
Home Insurance
-
PMI
-
Monthly HOA Fees