Description
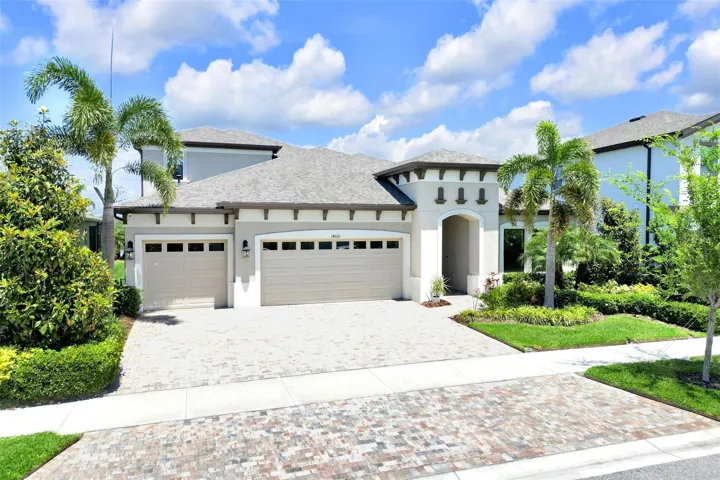
Sellers are Motivated! HOME IS VERY EASY TO SHOW! This stunning home is ready for you! Introducing The Swann IV floor plan—formerly a breathtaking model home by Homes by WestBay. This exquisite residence showcases exceptional design, high-end finishes, and a seamless blend of luxury and functionality. From the moment you arrive, you’ll be captivated by its Mediterranean-style elevation, upgraded landscaping, and elegant paver driveway. Step inside through the grand foyer, where soaring 12-foot ceilings, 8-foot doorways, and intricate wood trim create an immediate sense of sophistication. Every detail in this home has been thoughtfully designed to impress. At the heart of the home is a gourmet kitchen—a true showstopper. Featuring an expansive HUGE island, upgraded high-end appliances, a stylish backsplash, and an open layout, this kitchen is an entertainer’s dream. The adjacent dining area is spacious enough for a full-sized table and offers breathtaking views. Flowing seamlessly from the kitchen is the grand room, designed to maximize comfort and style. With stunning views of the pool and pond, this space is perfect for gatherings and relaxation. The luxurious master suite is generously sized, with an en-suite bathroom that exudes elegance. His-and-her sinks, a beautifully designed walk-in shower, and a custom walk-in closet system add to its allure. Also on the main level, you’ll find three additional large bedrooms and two more full bathrooms, along with a spacious laundry room featuring custom cabinetry. A dedicated office, which could easily serve as a sixth bedroom, completes the main floor. Upstairs, a private retreat awaits—a massive bonus room, a full bathroom, and an additional bedroom make this space feel like its own suite. Step outside, and you’ll find your personal oasis. The custom-designed pool, upgraded pavers, and serene pond views make this backyard an absolute paradise—perfect for unwinding after a long day. This former model home is loaded with upgrades, from premium tile flooring to custom wood beams in the ceilings. Each bathroom has been uniquely designed with custom faucets, and the bedrooms feature beautiful woodwork. The yard is partially fence, there is a generator connect in the front of the home, plug set up charging your vehicle and this home has remote for pool and spa! There’s simply too much to list—you must see this home in person to truly appreciate its beauty and craftsmanship! Hawkstone has amazing amenities and is easy for those who like to travel. Near shopping, restaurants, hospitals and TOP rated schools. THIS HOME IS ALSO AVAIALBLE FOR RENT..CALL TODAY
Address
Open on Google Maps-
Address: 14610 RED CASTLE AVE
-
City: Lithia
-
State/county: FL
-
Zip/Postal Code: 33547
-
Country: US
Details
Atualizado em julho 17, 2025 no 8:33 pm-
Property ID TB8362036
-
Price $899,990
-
Property Size 4319 m²
-
Land Area 0.17 m²
-
Bedrooms 5
-
Bathrooms 4
-
Garages 3
-
Garage Size x x
-
Year Built 2020
-
Property Type Single Family Residence, Residential
-
Property Status Canceled, For Sale
Additional details
-
Listing Terms Cash,Conventional,FHA,VA Loan
-
Association Fee 35
-
Roof Shingle
-
Utilities Cable Connected,Electricity Connected,Natural Gas Connected
-
Sewer Public Sewer
-
Cooling Central Air
-
Heating Central,Heat Pump
-
Flooring Carpet,Tile
-
County Hillsborough
-
Property Type Residential
-
Pool Auto Cleaner,Child Safety Fence,Deck,Heated,In Ground,Lighting,Pool Sweep,Salt Water,Screen Enclosure,Self Cleaning
-
Elementary School Pinecrest-HB
-
Middle School Barrington Middle
-
High School Newsome-HB
-
Community Features Community Mailbox,Deed Restrictions,Dog Park,Park,Playground,Sidewalks
-
Architectural Style Mediterranean
Mortgage Calculator
-
Down Payment
-
Loan Amount
-
Monthly Mortgage Payment
-
Property Tax
-
Home Insurance
-
PMI
-
Monthly HOA Fees