Description
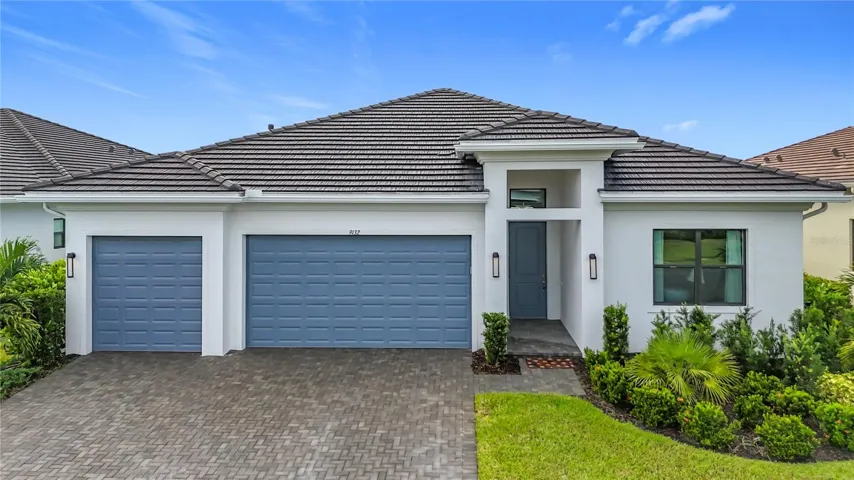
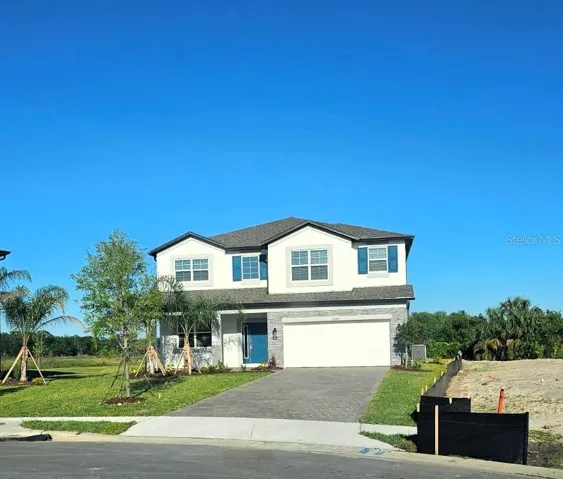
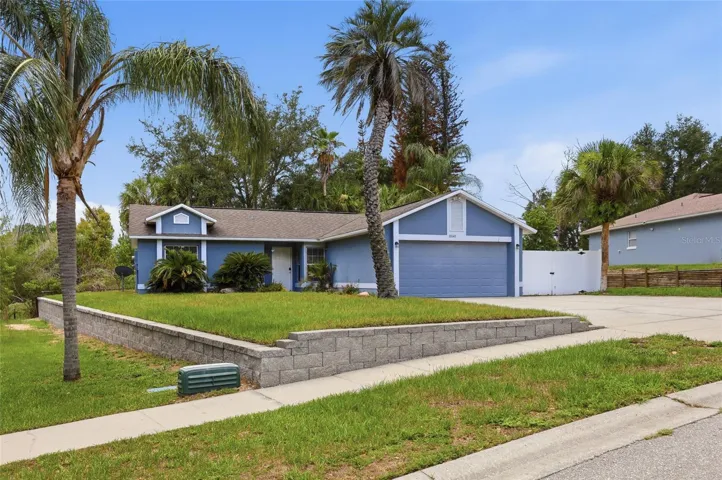
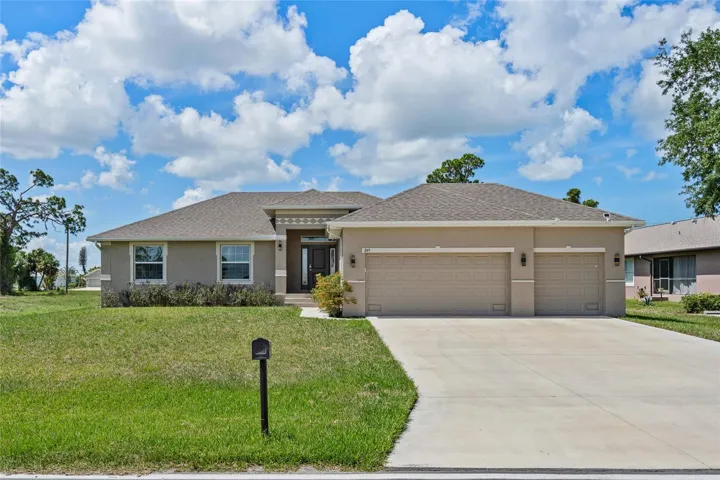
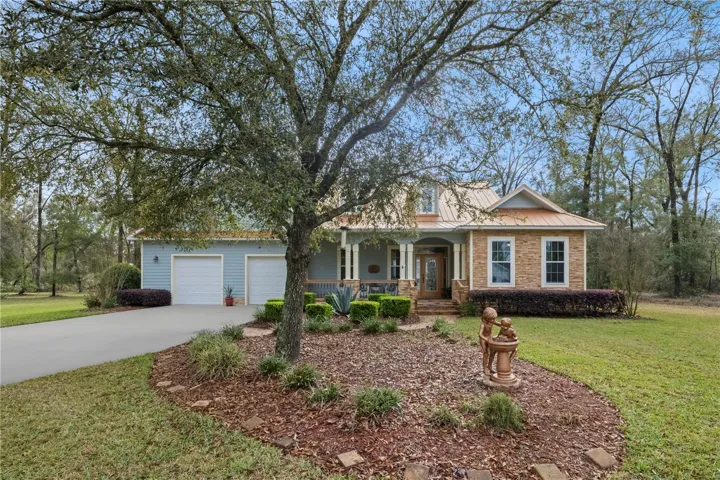
Nestled in the beautiful, gated Riverwalk community, this stunning 3-bedroom, 2-bathroom split floorplan home offers 2,848 sq. ft. of heated space (3,664 sq. ft. total) and a lifestyle of comfort and elegance. A long, winding entryway leads you to this beautifully landscaped property, surrounded by oaks, magnolias, camellias, crepe myrtles, azaleas, and a dogwood tree.
Enjoy sitting on the charming front porch or step inside through the leaded glass front door. You will immediately feel at home in this inviting open floor plan with high-end finishes, all protected by a gorgeous metal roof. The spacious kitchen is a chef’s dream, featuring maple cabinetry, quartz countertops, stacked stone accents, and a large bar with seating for six. The open-concept living room is expansive and boasts a cozy gas fireplace, perfect for relaxing evenings. There is a breakfast nook next to the kitchen.
A highlight of the home is the gorgeous Florida room, where natural light pours in through tons os glass doors and windows, offering serene views of the lush backyard. Outside, a private walking path connects directly to 36 miles of scenic walking and biking trails.
Additional features include a Generac whole-home generator, Leaf Fitter eaves on gutters, a security system, and an oversized 2-car garage. The vacant lot next door is available for purchase for $50,000.
Residents of Riverwalk enjoy exclusive access to a clubhouse with a fitness gym, sauna, pickleball and tennis courts, a large swimming pool and an event space with a full kitchen.
Experience the best of Florida living in this beautifully maintained, one owner home—schedule your private showing today!
Address
Open on Google Maps-
Address: 9250 EMILY DRIVE
-
State/county: FL
-
Zip/Postal Code: 32693
-
Country: US
Details
Atualizado em julho 15, 2026 no 8:27 pm-
Property ID GC528950
-
Price $467,000
-
Property Size 3664 m²
-
Land Area 0.38 m²
-
Bedrooms 3
-
Bathrooms 2
-
Garages 2
-
Garage Size x x
-
Year Built 2008
-
Property Type Single Family Residence, Residential
-
Property Status Closed, For Sale
Additional details
-
Listing Terms Cash,Conventional,FHA,VA Loan
-
Association Fee 130
-
Roof Metal
-
Utilities Electricity Connected,Propane,Water Connected
-
Sewer Public Sewer
-
Cooling Central Air
-
Heating Central
-
Flooring Carpet,Ceramic Tile,Wood
-
County Gilchrist
-
Property Type Residential
-
Parking Driveway,Garage Door Opener
-
Community Features Clubhouse,Fitness Center,Pool,Tennis Court(s)
-
Architectural Style Contemporary,Craftsman
Features
Mortgage Calculator
-
Down Payment
-
Loan Amount
-
Monthly Mortgage Payment
-
Property Tax
-
Home Insurance
-
PMI
-
Monthly HOA Fees