Description
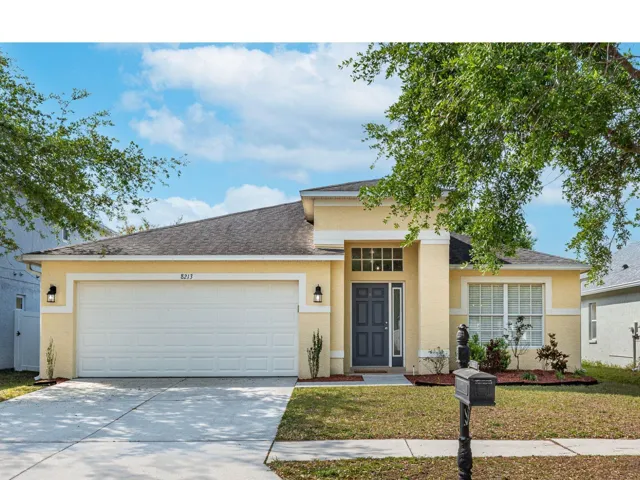
This stunning single-family home is truly a gem, offering 4 bedrooms and 2 bathrooms within a generous 1,995 square feet of living space. The open and inviting floor plan is sure to impress and the entire interior has been freshly painted. As you enter, you’ll be greeted by a welcoming foyer featuring a decorative wall art niche. The spacious living room, dining room, family room & kitchen areas boast stylish wood-look ceramic tile flooring and modern light fixtures, setting the perfect tone for entertaining.
The chef-friendly kitchen is equipped with a convenient center island, sleek granite countertops, a deep pantry with custom shelving, and a cozy niche with a handy desk area and built-in storage to keep you organized. This area flows effortlessly into a casual dining area and a roomy family room, which opens to the expansive lanai through double sliding doors—perfect for hosting gatherings and family get-togethers!
Retreat to your tranquil Owner’s Suite at the end of the day, complete with a generous walk-in closet featuring an organizational system, and a single French door leading to the lanai. The ensuite bath offers a spa-like experience, with dual sinks, a stand-alone shower, and a relaxing garden tub to make your morning routine a breeze. On the opposite side of the home, the thoughtfully designed split-bedroom layout ensures privacy for the remaining three bedrooms, which share a full bath with a tub/shower combination and dual sinks set into granite countertops.
A dedicated inside utility room adds to the convenience of this home. Plus, the property has been freshly painted and features a roof replaced in 2018 and an A/C unit installed in 2020, offering peace of mind and years of hassle-free living.
Enjoy your morning coffee or host gatherings on the private, covered back porch lanai and beautifully paved patio surrounded by vinyl privacy fencing. This partially shaded backyard is perfect for family BBQs, playtime, and outdoor relaxation.
For military buyers commuting to MacDill Air Force Base, this home offers excellent proximity and easy access to major routes, making your daily commute a breeze. The Carriage Pointe community boasts an array of amenities, including a beautiful pool with a clubhouse, basketball courts, a fitness center, and two playgrounds, ensuring there’s something for everyone.
Ideally located near shopping centers, top-rated schools, downtown Tampa, and the stunning Gulf beaches, this home offers the perfect balance of city excitement and beachside tranquility. Don’t miss the chance to own this remarkable property in Carriage Pointe—schedule a showing today and make it yours!
Address
Open on Google Maps-
Address: 8213 CARRIAGE POINTE DRIVE
-
City: Gibsonton
-
State/county: FL
-
Zip/Postal Code: 33534
-
Country: US
Details
Atualizado em maio 12, 2025 no 1:28 am-
Property ID TB8359858
-
Price $360,000
-
Property Size 2536 m²
-
Land Area 0.16 m²
-
Bedrooms 4
-
Bathrooms 2
-
Garages 2
-
Garage Size x x
-
Year Built 2005
-
Property Type Single Family Residence, Residential
-
Property Status Closed, For Sale
Additional details
-
Listing Terms Cash,Conventional,FHA,VA Loan
-
Association Fee 350
-
Roof Shingle
-
Utilities BB/HS Internet Available,Cable Available,Electricity Connected,Phone Available,Sewer Connected,Water Connected
-
Sewer Public Sewer
-
Cooling Central Air
-
Heating Central
-
Flooring Ceramic Tile,Luxury Vinyl
-
County Hillsborough
-
Property Type Residential
-
Parking Driveway,Garage Door Opener
-
Community Features Clubhouse,Deed Restrictions,Fitness Center,Park,Playground,Pool,Sidewalks,Tennis Court(s)
-
Architectural Style Contemporary,Florida
Mortgage Calculator
-
Down Payment
-
Loan Amount
-
Monthly Mortgage Payment
-
Property Tax
-
Home Insurance
-
PMI
-
Monthly HOA Fees