Description
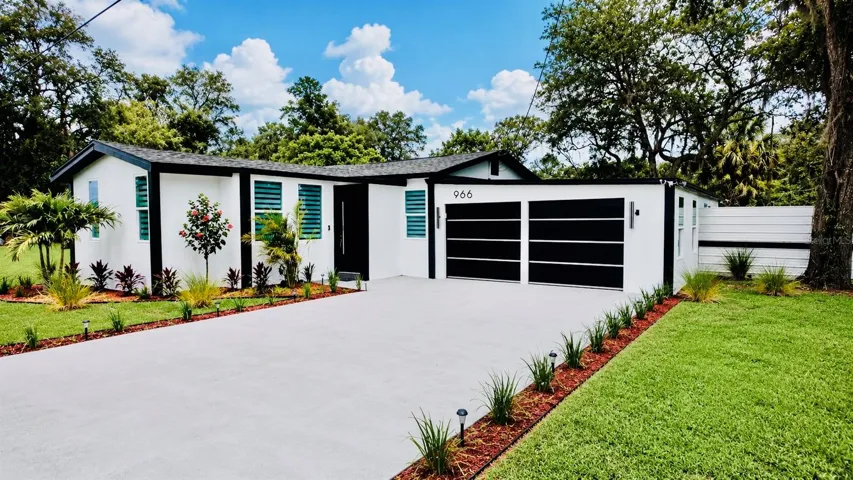
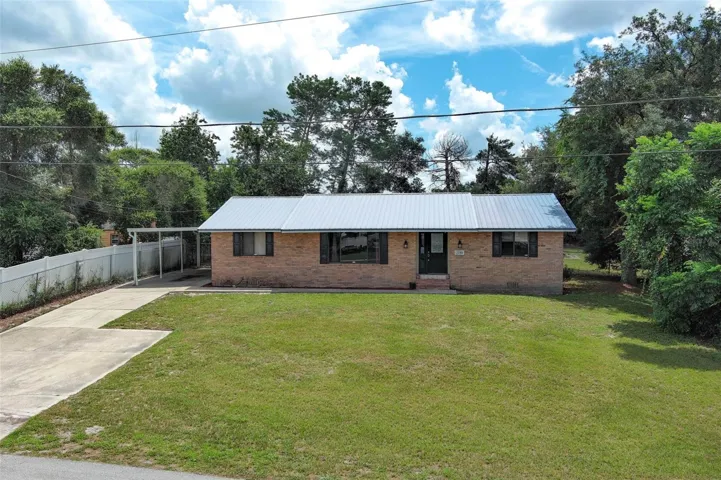
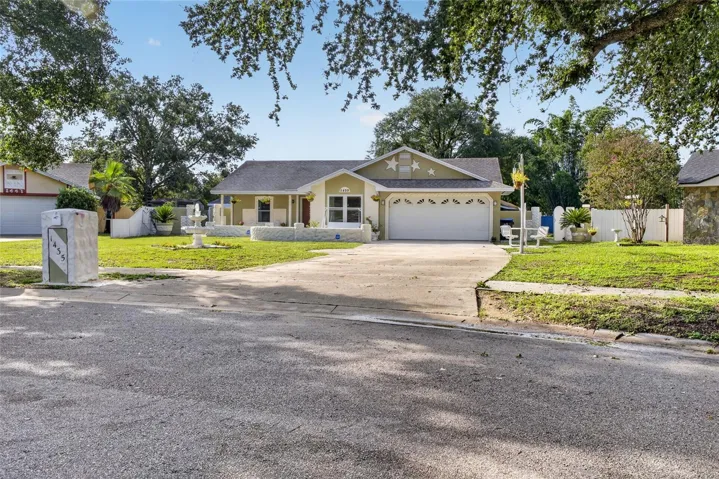
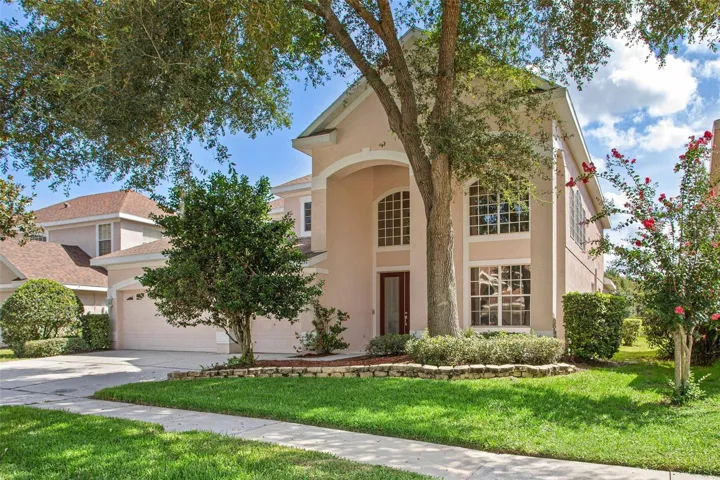
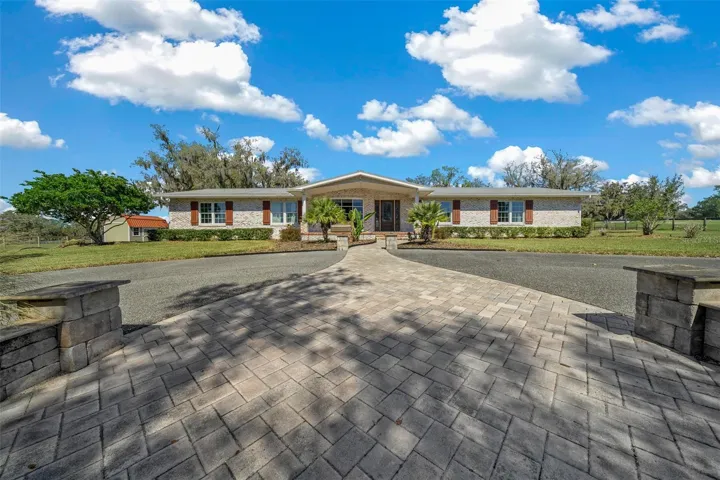
Welcome to your dream home! This beautifully renovated residence, originally built in 1958 and completely gutted and remodeled in 2017, combines timeless charm with modern luxury.
Step inside to discover an open floor plan with plenty of natural light and breathtaking views from every window, including serene vistas of horses grazing and majestic live oak trees. The kitchen is a chef’s dream, featuring state-of-the-art, stainless steel VIKING appliances, gas cooktop with pot filler, wine fridge, ample cabinets and plenty of counter space for preparing gourmet meals. The kitchen also features a huge island, perfect for entertaining guests, and complete with built-in storage to keep everything organized and accessible.
The cozy living room features a gas fireplace, creating a warm and inviting atmosphere.
The primary suite is an absolute retreat, with a large walk-in closet, and a luxurious en suite bathroom featuring walk-in rain shower and dual vanities.
The secondary bedrooms are spacious, with built in closets, and connected with a jack-and-jill bathroom.
The covered front porch and back patios provide the perfect setting to start your day with your coffee or unwind at the end of the day with a libation.
Most of the furnishings can be included, making this home move-in ready. For those with a green thumb or equestrian interests, the A1 zoning and expansive lot offer endless possibilities. Fencing is already in place, so bring your furry friends. Landscape lighting accentuates the beauty of the property at night.
Features like the electric car charger, RV power outlet, the 12’x16’ shed for yard tools and equipment, and the garage storage system all provide added convenience.
With its unbeatable combination of luxury, comfort, and breathtaking views, this property is a true gem. Don’t miss the opportunity to make this dream home yours. Schedule your private tour today!
Address
Open on Google Maps-
Address: 11255 NW HIGHWAY 464B
-
City: Ocala
-
State/county: FL
-
Zip/Postal Code: 34482
-
Country: US
Details
Atualizado em agosto 13, 2026 no 12:28 pm-
Property ID OM696037
-
Price $589,000
-
Property Size 2946 m²
-
Land Area 1.68 m²
-
Bedrooms 3
-
Bathrooms 3
-
Garage 1
-
Garage Size x x
-
Year Built 1958
-
Property Type Single Family Residence, Residential
-
Property Status Closed, For Sale
Additional details
-
Listing Terms Cash,Conventional,FHA,USDA Loan,VA Loan
-
Roof Metal
-
Utilities BB/HS Internet Available,Electricity Connected,Propane
-
Sewer Septic Tank
-
Cooling Central Air
-
Heating Central,Electric,Heat Pump
-
Flooring Carpet,Tile
-
County Marion
-
Property Type Residential
-
Parking Circular Driveway,Driveway,Electric Vehicle Charging Station(s),Garage Door Opener,Garage Faces Side,Ground Level
-
Elementary School Fessenden Elementary School
-
Middle School Howard Middle School
-
High School West Port High School
-
Architectural Style Ranch
Mortgage Calculator
-
Down Payment
-
Loan Amount
-
Monthly Mortgage Payment
-
Property Tax
-
Home Insurance
-
PMI
-
Monthly HOA Fees