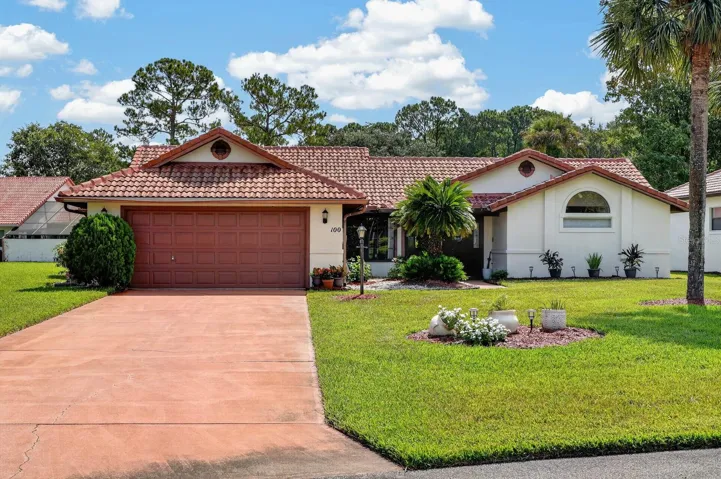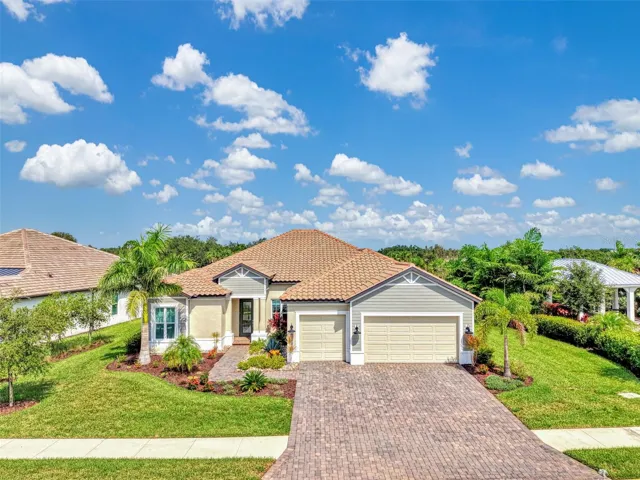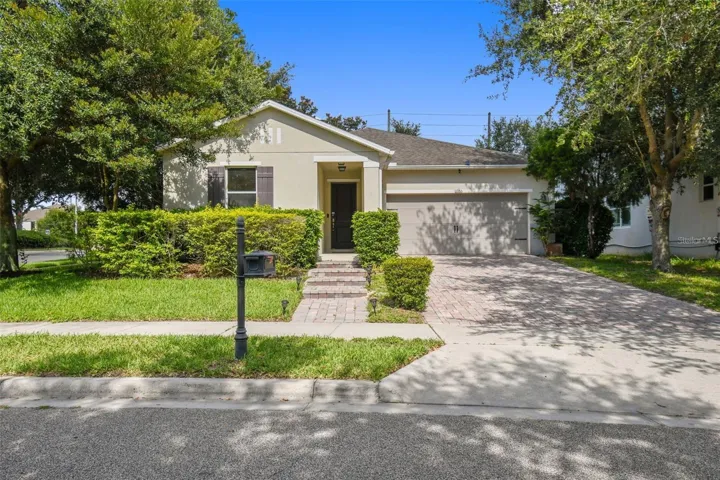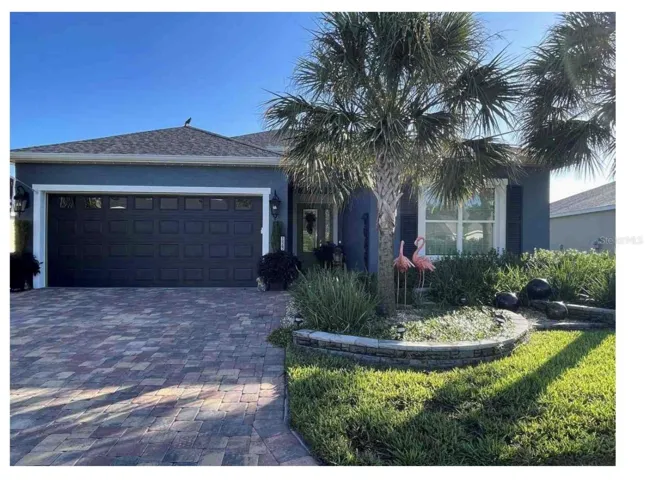
Description
Owner Agent New price $45,000 below appraisal from October 2024
Special Features Include:
Exterior paint 2024,
Brick Curbing,
Landscape Lighting,
Landscaped privacy plantings in back,
Room for pool,
Large exterior paver patio,
Crown Molding throughout,
14′ Tray Ceiling in living room,
Tray ceiling in primary bedroom and front bedroom,
Tiled Lanai floor,
Custom closets and pantry,
Designer light fixtures throughout,
Double oven,
Custom bathroom sinks,
Includes Washer, Dryer, and Refrigerator,
Car Charging station in garage,
WIFI garage opener with camera,
Ring doorbell,
Touch pad front door lock,
Custom Drapery Panels,
Interior custom paint,
Located on cul-de-sac,
East facing back yard,
Attic Storage
Community Pool and club house
All landscaping maintenance incluided with HOA dues
Address
Open on Google Maps-
Address: 10267 JULIA ISLES AVENUE
-
City: Oxford
-
State/county: FL
-
Zip/Postal Code: 34484
-
Country: US
Details
Atualizado em junho 9, 2025 no 8:16 pm-
Property ID G5093362
-
Price $375,000
-
Property Size 2014 m²
-
Land Area 0.21 m²
-
Bedrooms 3
-
Bathrooms 2
-
Garages 2
-
Garage Size x x
-
Year Built 2020
-
Property Type Single Family Residence, Residential
-
Property Status Closed, For Sale
Additional details
-
Listing Terms Cash,Conventional,VA Loan
-
Association Fee 177
-
Roof Shingle
-
Utilities Cable Available,Electricity Available,Electricity Connected,Fiber Optics,Fire Hydrant,Public,Sewer Available,Sewer Connected,Sprinkler Meter,Underground Utilities,Water Available
-
Sewer Public Sewer
-
Cooling Central Air,Humidity Control
-
Heating Central,Electric,Heat Pump
-
Flooring Carpet,Ceramic Tile
-
County Sumter
-
Property Type Residential
-
Parking Driveway,Electric Vehicle Charging Station(s),Garage Door Opener,Ground Level,Off Street
-
Elementary School Wildwood Elementary
-
Middle School Wildwood Middle
-
High School Wildwood High
-
Community Features Buyer Approval Required,Clubhouse,Community Mailbox,Fitness Center,Gated Community - No Guard,Golf Carts OK,Park,Playground,Pool,Sidewalks,Tennis Court(s),Street Lights
-
Architectural Style Traditional
Mortgage Calculator
-
Down Payment
-
Loan Amount
-
Monthly Mortgage Payment
-
Property Tax
-
Home Insurance
-
PMI
-
Monthly HOA Fees