Description
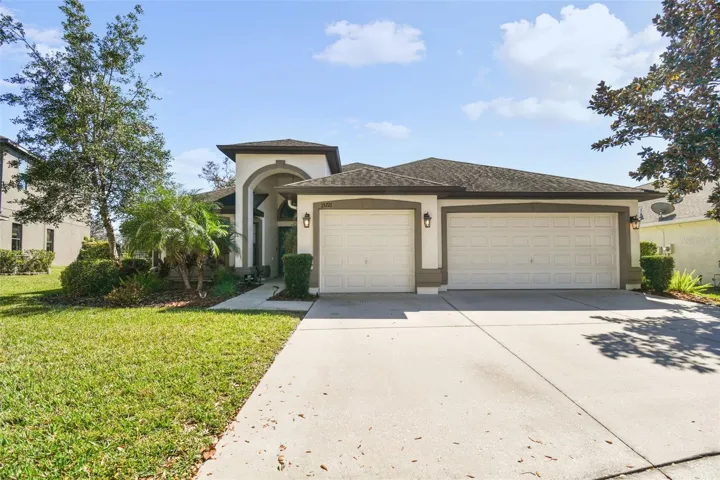
Newly updated interior for a modern, brighter lifestyle. This 3,004-square-foot, four- bedroom-plus-office, 2.5-bath, three-car garage, also includes an additional upstairs bonus/media room. Updates include new luxury vinyl plank throughout the main traffic areas, vinyl flooring in the office, new carpet in bedrooms and freshly painted upstairs media room. This chef’s kitchen has new features, cabinetry has new hardware, quartz countertops and all new appliances. Battan walls decorate the eat-in kitchen. A custom built-in entertainment center is featured in the family room along with decorative wainscoting wall design across. Two 12-by-11-foot bedrooms are off to the left and 14-by-17-foot owner’s suite with 10-foot ceilings. Main bath featuring a stylish tub, double sink vanity, travertine tiles, and walk-in shower and custom closet. In the second story 17-by-29-foot bonus and half bath being used as a media room where the sellers will be leaving the projection TV and screen for the new owners. Pebble Tec saltwater pool overlooking a conservation lot with no backdoor neighbors. Screened lanai and natural gas, so no more running out of gas. The backyard has had new sod and the sprinkler system with new sprinkler heads all around. The area of the home has a lot of natural light that enters through the energy-efficient double-pane vinyl window. The entire interior has been freshly painted. The roof is 2011 and bath air conditioner.
Address
Open on Google Maps-
Address: 15721 STARLING WATER DRIVE
-
City: Lithia
-
State/county: FL
-
Zip/Postal Code: 33547
-
Country: US
Details
Atualizado em julho 14, 2025 no 6:36 pm-
Property ID TB8353431
-
Price $700,000
-
Property Size 3979 m²
-
Land Area 0.23 m²
-
Bedrooms 4
-
Bathrooms 3
-
Garages 3
-
Garage Size x x
-
Year Built 2011
-
Property Type Single Family Residence, Residential
-
Property Status Closed, For Sale
Additional details
-
Listing Terms Cash,Conventional,FHA,VA Loan
-
Association Fee 120
-
Roof Shingle
-
Utilities BB/HS Internet Available,Natural Gas Connected,Public
-
Sewer Public Sewer
-
Cooling Central Air
-
Heating Central,Natural Gas
-
Flooring Carpet,Tile,Vinyl,Wood
-
County Hillsborough
-
Property Type Residential
-
Pool Child Safety Fence,In Ground,Salt Water,Screen Enclosure
-
Parking Driveway,Ground Level
-
Elementary School Stowers Elementary
-
Middle School Barrington Middle
-
High School Newsome-HB
-
Community Features Deed Restrictions,Park,Playground,Sidewalks,Street Lights
-
Architectural Style Traditional
Mortgage Calculator
-
Down Payment
-
Loan Amount
-
Monthly Mortgage Payment
-
Property Tax
-
Home Insurance
-
PMI
-
Monthly HOA Fees