Description
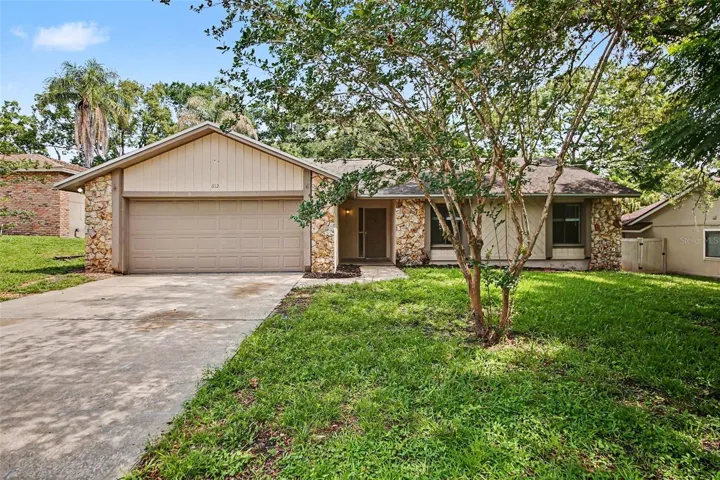
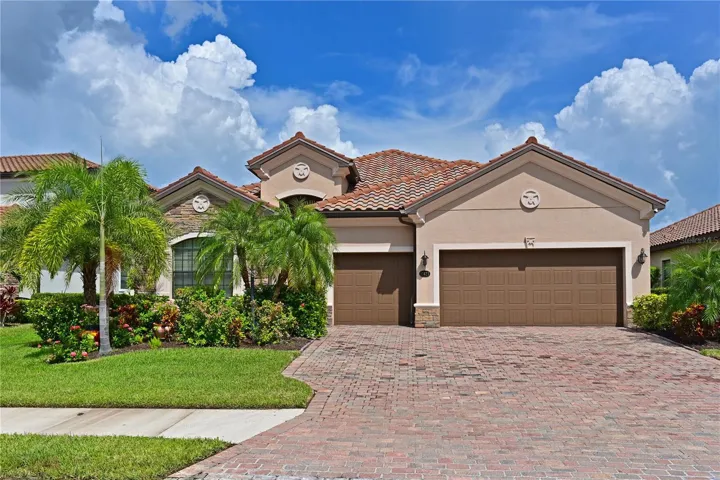
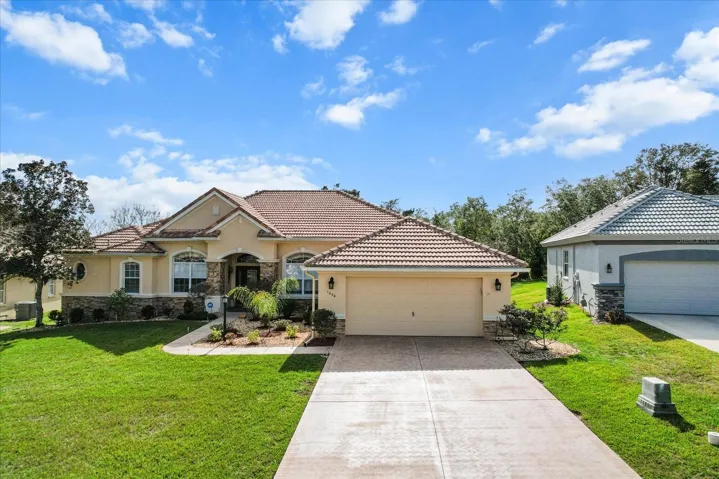
This stunning 4-bedroom plus den, 3.5-bath POOL home with a 2.5-stall garage offers 3,061 sq. ft. of updated living space in the Exclusively Gated GOLF Community of Terra Vista. Designed with a split floor plan, this home provides a spacious and functional layout for both living and entertaining. Upon entry, the formal living and dining areas set an elegant tone, while the great room, just off the kitchen, serves as a comfortable gathering space for family and friends. Guests will appreciate the ensuite bedroom, while the convenient POOL bath adds ease and functionality. A generously sized bedroom off the POOL offers flexible options, easily transforming into a game room or additional entertainment space. The entire home features luxury vinyl plank flooring and tile throughout, for a low-maintenance aesthetic. The kitchen highlights new granite countertops, a 2023 French door refrigerator, fresh cabinetry, and a stylish modern backsplash. The family room is set up for entertaining, with a newly designed entertainment center w/ granite countertop. The master suite features oversized double walk-in closets, a luxurious master bath with new granite countertops, a free-standing tub, and a newly renovated shower. The laundry room has been completely revamped with new cabinets, sink, countertops, and a new washer and dryer (September 2024). For added comfort, the home includes a 5-ton HVAC system and a tankless water heater. Step outside to the pavered lanai, where you’ll enjoy a Large POOL, gas line hook-up for an outdoor BBQ, and plenty of yard space for play. New solar panels, installed in 2023, keep the POOL comfortable. Additional updates include new ceiling fans, an ADT alarm system, remodeled bathrooms, and a mini-split in the garage for year-round comfort. Located in the gated Terra Vista GOLF community, this home offers a lifestyle of luxury and convenience, with top-tier amenities and a peaceful, sought-after setting. A golf cart and most furnishings are available for purchase separately.
Address
Open on Google Maps-
Address: 1570 N DIMAGGIO PATH
-
City: Hernando
-
State/county: FL
-
Zip/Postal Code: 34442
-
Country: US
Details
Atualizado em setembro 12, 2025 no 4:15 am-
Property ID TB8351815
-
Price $675,000
-
Property Size 4100 m²
-
Land Area 0.32 m²
-
Bedrooms 4
-
Bathrooms 4
-
Garages 2
-
Garage Size x x
-
Year Built 2001
-
Property Type Single Family Residence, Residential
-
Property Status Expired, For Sale
Additional details
-
Listing Terms Cash,Conventional,FHA,VA Loan
-
Association Fee 20
-
Roof Tile
-
Utilities Cable Connected,Electricity Connected,Sewer Connected,Water Connected
-
Sewer Public Sewer
-
Cooling Central Air
-
Heating Central,Electric
-
Flooring Ceramic Tile,Luxury Vinyl,Wood
-
County Citrus
-
Property Type Residential
-
Pool Deck,Gunite,In Ground,Lighting,Screen Enclosure,Self Cleaning,Solar Heat
-
Elementary School Forest Ridge Elementary School
-
Middle School Lecanto Middle School
-
High School Lecanto High School
-
Community Features Clubhouse,Deed Restrictions,Fitness Center,Gated Community - Guard,Golf Carts OK,Golf,Pool,Racquetball,Restaurant,Sidewalks,Tennis Court(s),Wheelchair Access
Mortgage Calculator
-
Down Payment
-
Loan Amount
-
Monthly Mortgage Payment
-
Property Tax
-
Home Insurance
-
PMI
-
Monthly HOA Fees