Description
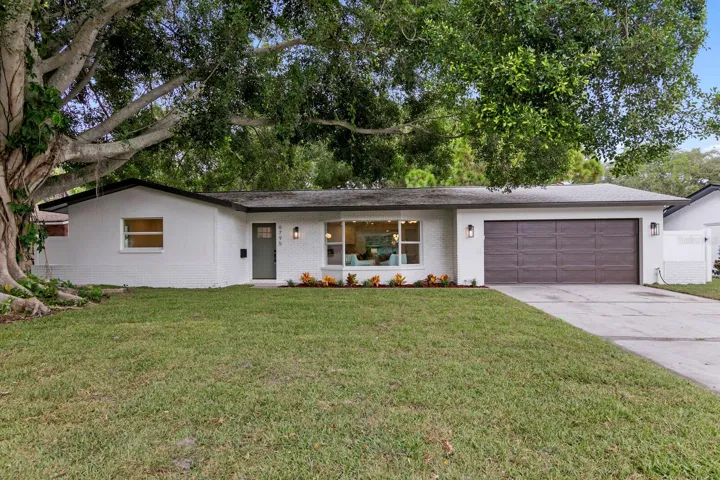
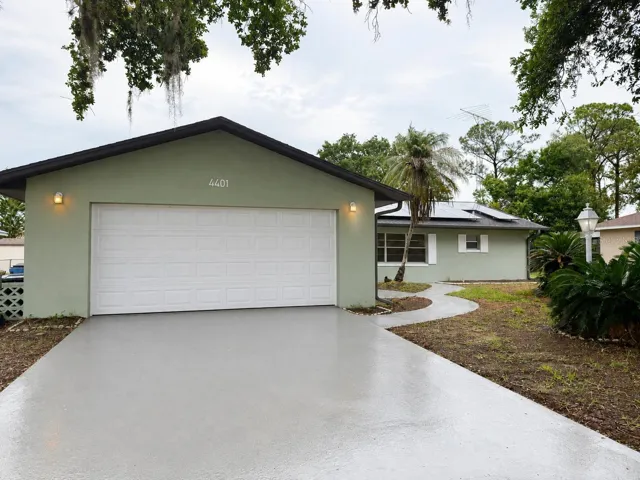
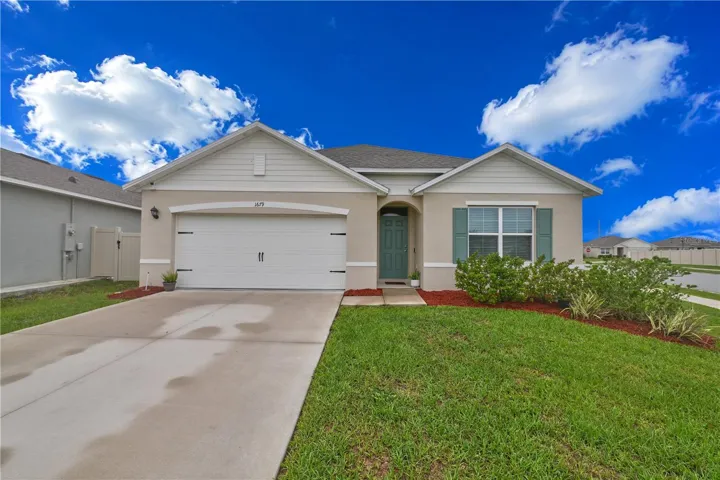
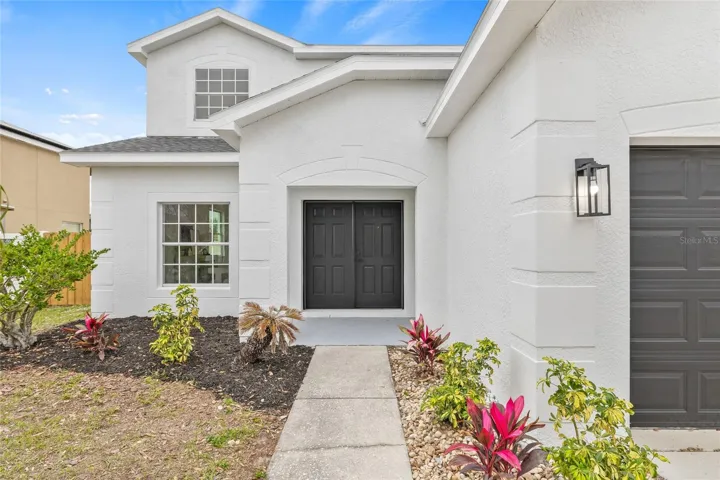
Welcome to this beautifully updated 5-bedroom, 3.5-bathroom home with a 3-car garage, offering the perfect blend of space, style, and comfort! This stunning property features brand-new luxury vinyl plank flooring throughout, filling the home with warmth and elegance. Oversized windows flood the space with natural light, highlighting the spacious living and dining rooms, perfect for entertaining. The large kitchen is a chef’s dream, boasting brand-new cabinets, quartz countertops, and high-end appliances including a wine fridge. Two generously sized bedrooms on the first floor share a Jack and Jill bathroom, while the three upstairs bedrooms are all oversized with walk-in closets. The primary suite is a true retreat with a massive walk-in closet and an en-suite bathroom featuring double vanities, a walk-in shower, and a luxurious freestanding tub. All bathrooms have been expertly designed with trendy finishes and stunning tile work. Step outside to enjoy the covered patio, ideal for outdoor relaxation, and a spacious fenced-in backyard. With a brand-new roof and two new HVAC units, this home is truly move-in ready. Located in a fantastic neighborhood with low HOA fees, residents also enjoy access to top-tier community amenities. Don’t miss out on this incredible opportunity—schedule your showing today!
Address
Open on Google Maps-
Address: 7604 DRAGON FLY LOOP
-
City: Gibsonton
-
State/county: FL
-
Zip/Postal Code: 33534
-
Country: US
Details
Atualizado em maio 5, 2025 no 7:30 pm-
Property ID TB8351748
-
Price $454,900
-
Property Size 4022 m²
-
Land Area 0.18 m²
-
Bedrooms 5
-
Bathrooms 4
-
Garages 3
-
Garage Size x x
-
Year Built 2005
-
Property Type Single Family Residence, Residential
-
Property Status Closed, For Sale
Additional details
-
Listing Terms Cash,Conventional,FHA,VA Loan
-
Association Fee 228
-
Roof Shingle
-
Utilities BB/HS Internet Available,Cable Available,Electricity Connected,Sewer Connected,Water Connected
-
Sewer Public Sewer
-
Cooling Central Air
-
Heating Central
-
Flooring Luxury Vinyl,Tile
-
County Hillsborough
-
Property Type Residential
-
Parking Driveway,Garage Door Opener
-
Elementary School Corr-HB
-
Middle School Eisenhower-HB
-
High School East Bay-HB
-
Community Features Street Lights
Mortgage Calculator
-
Down Payment
-
Loan Amount
-
Monthly Mortgage Payment
-
Property Tax
-
Home Insurance
-
PMI
-
Monthly HOA Fees