Description
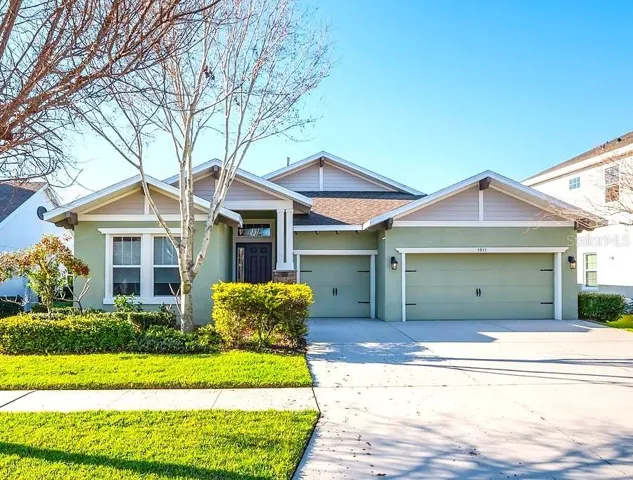
Priced to Sell, Under Appraised Valve! * Fishhawk Ranch Home with Open Floor Plan and Luxurious Upgrades. Experience the perfect blend of elegance and comfort in this stunning 4-bedroom, 3-bathroom home, designed to impress from the moment you enter. With an open floor plan, soaring 12-foot volume ceilings, and an abundance of windows, this home offers a bright and airy ambiance, enhanced by transom windows and wide-planked engineered hardwood floors throughout its expansive 2,500 sqft layout. Gourmet Kitchen & Luxurious Finishes At the heart of the home, the sleek and modern kitchen boasts upgraded quartz countertops, rich espresso cabinets with soft-close drawers and detailed moldings. A stainless steel farmhouse sink and high-end stainless steel appliances, including a Bosch dishwasher, enhance both style and functionality. The streamlined appearance of the kitchen is a true chef’s delight, making meal preparation a joy. Inviting Living Spaces, The spacious living room features a large ceiling fan and surround sound wiring, making it perfect for entertaining or unwinding in comfort. Adjacent to the living area, a private guest bedroom is conveniently situated next to a third full bath, offering flexibility and privacy. The secluded master suite, thoughtfully positioned at the back of the home for privacy, showcases elegant tray ceilings, a spacious walk-in closet, and a spa-like en-suite bathroom. Indulge in the upgraded tile, granite countertops, and elevated cabinetry that add a touch of sophistication to the space.
Thoughtfully Designed Bedrooms & Bathrooms! Your Two additional secondary bedrooms share a well-appointed bathroom at the front of the home, while the third bedroom, located off the living room, offers easy access to a full bath, making it an ideal guest retreat. All bathrooms feature granite countertops and upgraded cabinetry for a cohesive, refined aesthetic. Enjoy Exceptional Features & Outdoor Living This home comes equipped with a water softener system, a spacious 3-car garage with sealed floors, and a wide paved driveway, providing ample storage and convenience. Step outside to the covered rear porch, a perfect spot for morning coffee or evening relaxation, overlooking a private backyard. An Unparalleled Community & Prime Location, Beyond the home, enjoy exclusive access to The Lake House, offering a gathering room, billiards, ping pong, and more. Residents also have access to a resort-style pool, tot splash area, multiple playgrounds, scenic parks, a dog park, Central Park Lawn events, and a state-of-the-art fitness center, ensuring endless recreation. Conveniently located near top-rated schools, this home is just minutes from Downtown Tampa, world-class golf courses, Gulf beaches, Orlando attractions, and MacDill AFB. Don’t miss your chance to own this exquisite home in the heart of Fishhawk West. Schedule your private showing today and experience its charm for yourself!
Address
Open on Google Maps-
Address: 5943 JASPER GLEN DRIVE
-
City: Lithia
-
State/county: FL
-
Zip/Postal Code: 33547
-
Country: US
Details
Atualizado em julho 31, 2025 no 7:54 pm-
Property ID TB8351431
-
Price $565,000
-
Property Size 3433 m²
-
Land Area 0.18 m²
-
Bedrooms 4
-
Bathrooms 3
-
Garages 3
-
Garage Size x x
-
Year Built 2015
-
Property Type Single Family Residence, Residential
-
Property Status Closed, For Sale
Additional details
-
Listing Terms Cash,Conventional,FHA,VA Loan
-
Association Fee 99
-
Roof Shingle
-
Utilities BB/HS Internet Available,Cable Available,Electricity Connected,Natural Gas Connected,Public,Sewer Connected,Sprinkler Meter,Underground Utilities,Water Connected
-
Sewer Public Sewer
-
Cooling Central Air
-
Heating Central
-
Flooring Ceramic Tile,Hardwood
-
County Hillsborough
-
Property Type Residential
-
Parking Driveway,Garage Door Opener
-
Elementary School Stowers Elementary
-
Middle School Barrington Middle
-
High School Newsome-HB
-
Community Features Clubhouse,Deed Restrictions,Dog Park,Fitness Center,Irrigation-Reclaimed Water,Park,Playground,Pool,Sidewalks,Street Lights
-
Architectural Style Traditional
Mortgage Calculator
-
Down Payment
-
Loan Amount
-
Monthly Mortgage Payment
-
Property Tax
-
Home Insurance
-
PMI
-
Monthly HOA Fees