Description
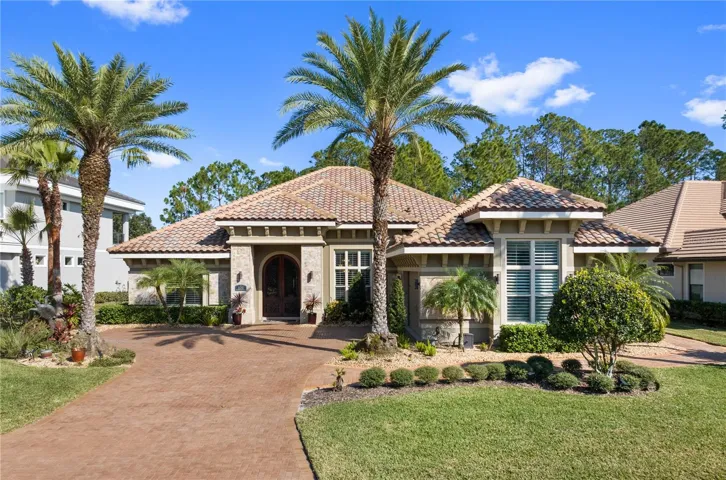
Stunning Estate Home with Designer Finishes in Plantation Bay! Welcome to this extraordinary former model home, a custom-designed Leaf floor plan located in the prestigious, gated golf community of Plantation Bay. From the moment you arrive, the curb appeal impresses—with a paver driveway, enhanced landscaping, and a striking tile roof setting the tone for what’s inside. Step through grand mahogany double doors into an elegant foyer and discover a bright, open-concept layout filled with high-end upgrades. The expansive family room features porcelain tile flooring, coffered ceilings, and custom built-in cabinetry with granite accents, all flowing seamlessly into the gourmet kitchen—a true chef’s dream. This kitchen is appointed with soft-close, all-wood cabinetry with glass accents, premium granite countertops, a GE Monogram appliance suite including Sub-Zero refrigerator, built-in oven, pot filler, farmhouse sink, and stunning tile backsplash. Enjoy casual dining at the breakfast bar or in the cozy dining nook with pool views. The formal dining room is equally impressive with soaring ceilings, designer window treatments, upscale lighting, and a built-in bar with wine chiller-ideal for entertaining. The entire indoor living area transitions effortlessly to the outdoor oasis, where you’ll find a travertine-tiled lanai, outdoor kitchen with gas grill, and a resort-style saltwater heated pool and spa with waterfall features, LED lighting, and electric privacy screens. Unwind in the luxurious master suite, featuring large windows with pool views, private lanai access, and a spa-inspired ensuite bath. This serene space includes a granite-topped dual vanity, elegant lighting, oversized walk-in shower with rain showerhead and floor-to-ceiling tile, a soaking tub, and an expansive custom walk-in closet with built-ins. The home’s thoughtful split floor plan includes a private guest suite with full bath and pool access, plus two additional bedrooms connected by a stylish Jack-and-Jill bathroom with dual sinks and a walk-in tile shower. A dedicated den or office with wood flooring and French doors adds flexibility, and a chic half bath with quartz counters and designer tile accent wall is perfect for guests. Smart Features & Upgrades Throughout, Control4 smart home system (security, audio, lighting), Whole-house solar system & water filtration, Central vacuum system, Plantation shutters & 6-inch baseboards, High-quality vinyl windows, Golf cart garage & oversized laundry room with sink and cabinetry, Stop-and-drop area with granite surface, Newer dishwasher, washer/dryer, & gas pool heater. Located on a private preserve lot in the golf-cart-friendly Plantation Bay community, this home is truly move-in ready. Optional club membership offers access to world-class amenities including: 45 holes of championship golf, 9 tennis courts & 10 pickleball courts, 30-million-dollar brand-new Founders Clubhouse, Prestwick Clubhouse dining, Resort-style & lap pools with cabana bar, Full-service spa, fitness center with classes, & Year-round social calendar. BONUS: Buyers of this home receive a significant discount on the club initiation fee-ask listing agent for full details.
Address
Open on Google Maps-
Address: 650 WOODBRIDGE DRIVE
-
City: Ormond Beach
-
State/county: FL
-
Zip/Postal Code: 32174
-
Country: US
Details
Atualizado em julho 14, 2025 no 5:18 pm-
Property ID FC307337
-
Price $1,150,000
-
Property Size 4319 m²
-
Land Area 0.27 m²
-
Bedrooms 4
-
Bathrooms 4
-
Garages 2
-
Garage Size x x
-
Year Built 2014
-
Property Type Single Family Residence, Residential
-
Property Status Closed, For Sale
Additional details
-
Listing Terms Cash,Conventional,VA Loan
-
Association Fee 280
-
Roof Tile
-
Utilities BB/HS Internet Available,Cable Available,Electricity Connected,Public,Sewer Connected,Water Connected
-
Sewer Public Sewer
-
Cooling Central Air
-
Heating Central,Electric
-
Flooring Carpet,Tile,Wood
-
County Flagler
-
Property Type Residential
-
Pool Heated,In Ground,Lighting,Salt Water,Screen Enclosure,Tile
-
Parking Common,Driveway,Garage Faces Side,Golf Cart Garage
-
Community Features Clubhouse,Fitness Center,Gated Community - Guard,Golf Carts OK,Golf,Park,Playground,Pool,Restaurant,Sidewalks,Special Community Restrictions,Tennis Court(s)
-
Architectural Style Traditional
Mortgage Calculator
-
Down Payment
-
Loan Amount
-
Monthly Mortgage Payment
-
Property Tax
-
Home Insurance
-
PMI
-
Monthly HOA Fees