Description
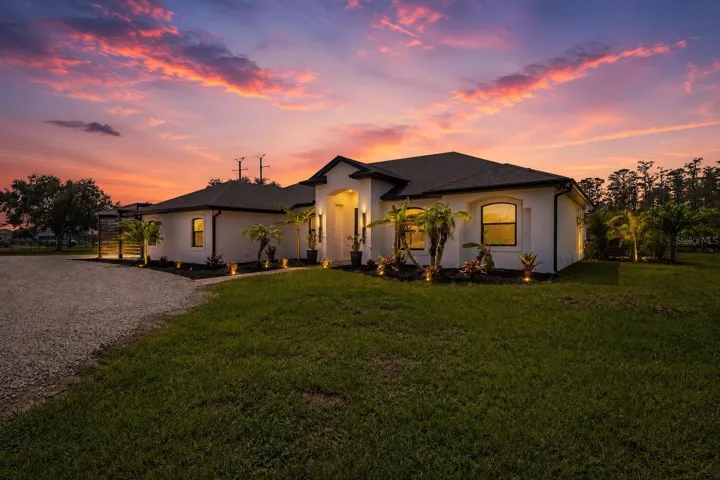
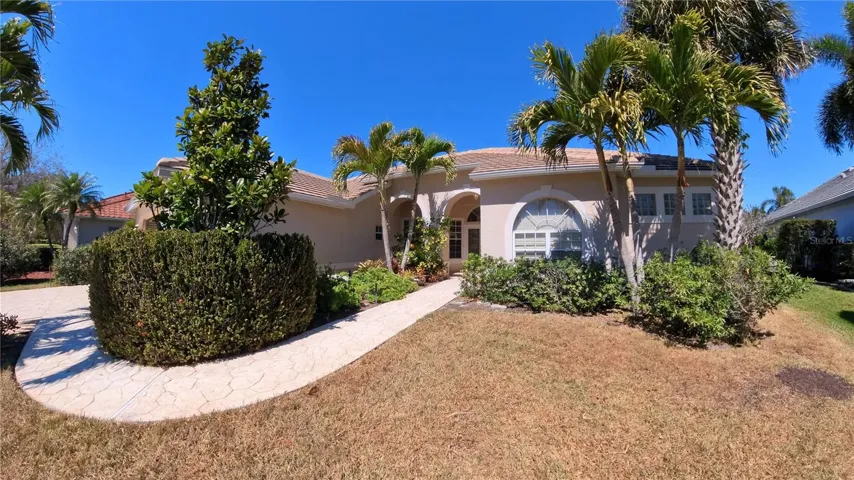
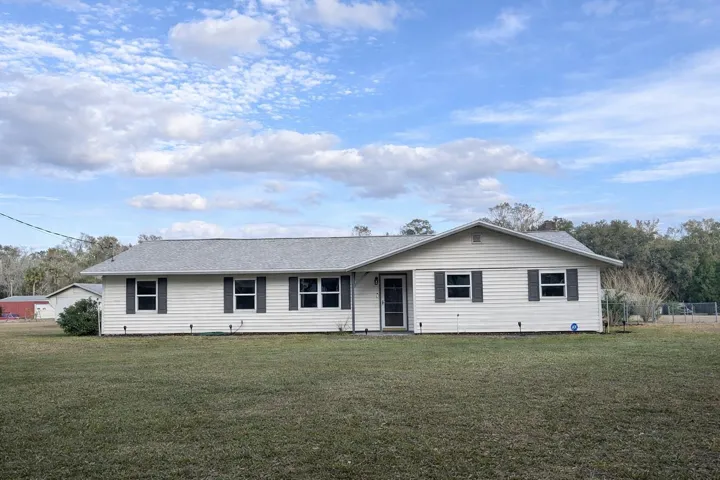
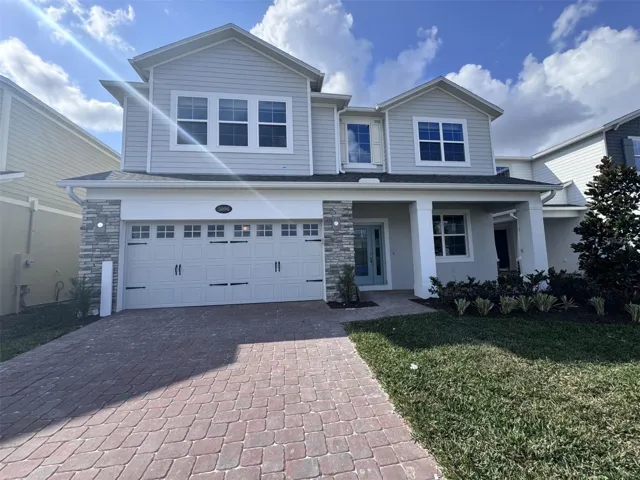
Welcome to this stunning 5-bedroom, 4-bathroom home located at 5096 Shady Pines Drive in the serene neighborhood of St Cloud, FL. As you approach this 2-story home, you’ll be greeted by its modern architecture and charming curb appeal. Upon entering, you’ll be delighted to find a formal dining area followed by a spacious living areas ideal for both relaxation and entertaining. The home features 4 well-appointed bedrooms that offer ample space for rest and privacy. Your owner’s suite is a true oasis, complete with a luxurious en-suite bathroom for your utmost comfort and a second-floor balcony. The kitchen is a chef’s dream with top-of-the-line appliances, sleek countertops, and plenty of storage space. Whether you’re hosting a dinner party or preparing a family meal, this kitchen has everything you need to unleash your culinary skills. The home also offers multiple bathrooms, providing convenience and functionality for the whole family. With 4 full bathrooms, morning routines will be a breeze, ensuring that everyone has their own space to get ready for the day ahead. Enjoy the Florida sunshine in the outdoor space of this home. Whether you want to relax with a cup of coffee on the patio or host a barbecue in the spacious backyard, this home offers endless possibilities for outdoor enjoyment. Parking will never be an issue with the 3-car garage, providing ample room for your vehicles and guests. Don’t miss the opportunity to own this incredible house in St Cloud. Whether you’re looking for a place to raise a family or a peaceful retreat, this home has it all. Schedule a showing today and make this home your own!
Address
Open on Google Maps-
Address: 5096 SHADY PINES DRIVE
-
City: St Cloud
-
State/county: FL
-
Zip/Postal Code: 34772
-
Country: US
Details
Atualizado em março 31, 2025 no 10:53 pm-
Property ID O6280406
-
Price $669,990
-
Property Size 4592 m²
-
Land Area 0.13 m²
-
Bedrooms 5
-
Bathrooms 4
-
Garages 2
-
Garage Size x x
-
Year Built 2024
-
Property Type Single Family Residence, Residential
-
Property Status Closed, For Sale
Additional details
-
Listing Terms Cash,Conventional,FHA,VA Loan
-
Association Fee 73
-
Roof Shingle
-
Utilities Public
-
Sewer Public Sewer
-
Cooling Central Air
-
Heating Central
-
Flooring Carpet,Ceramic Tile,Vinyl
-
County Osceola
-
Property Type Residential
-
Elementary School Neptune Elementary
-
Middle School Neptune Middle (6-8)
-
High School St. Cloud High School
-
Community Features Community Mailbox,Park,Playground,Pool,Sidewalks
-
Architectural Style Traditional
Mortgage Calculator
-
Down Payment
-
Loan Amount
-
Monthly Mortgage Payment
-
Property Tax
-
Home Insurance
-
PMI
-
Monthly HOA Fees