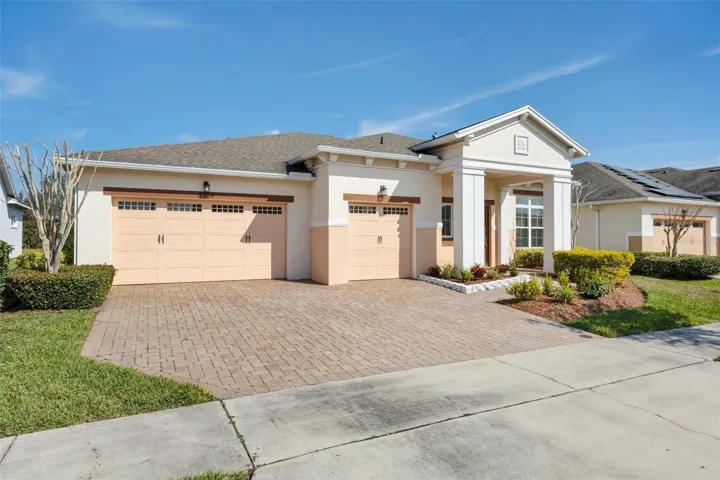
Description
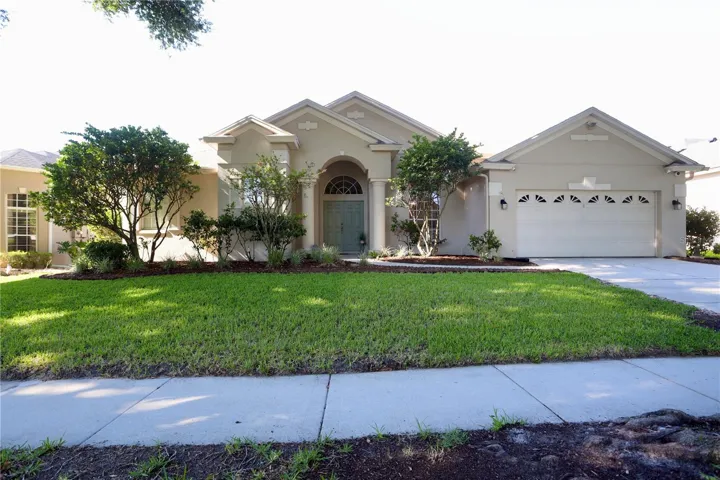
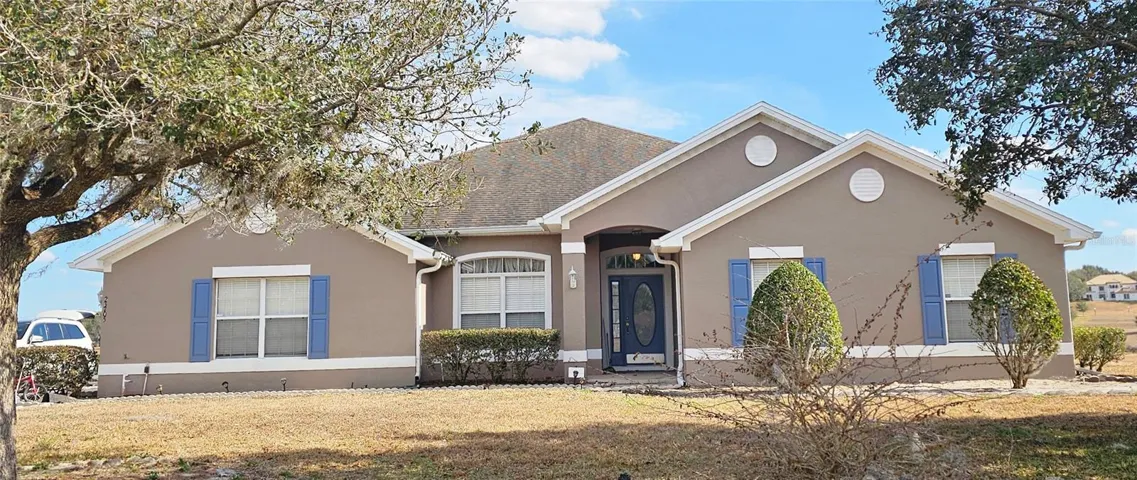
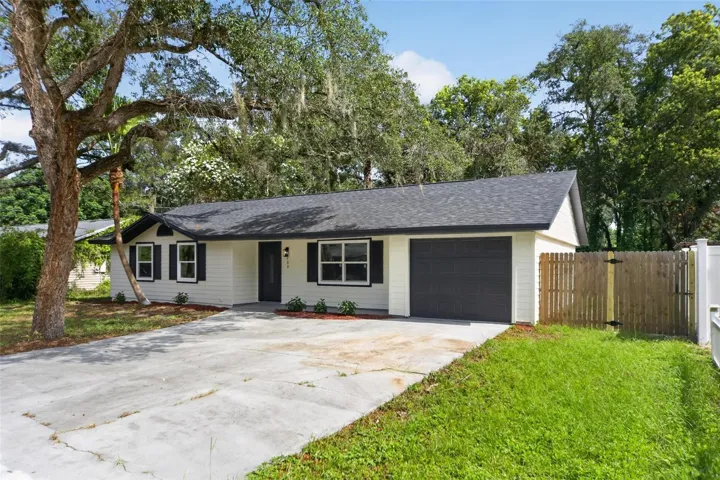
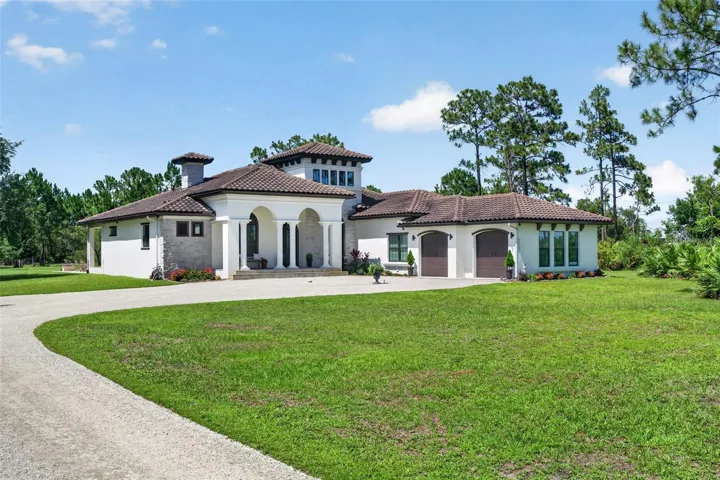
You’ve just found your Saint Cloud dream home! Gorgeous 3 Bedroom 2.5 Bathroom with Den/Office Cocoa floor plan located in the well sought-after active Twin Lakes 55+ community. Custom tray ceiling and light. Whole house is professionally painted. Open and spacious Kitchen features Gourmet kitchen package, upgraded cabinets, large island can seat 6. Custom hood fan, upgraded microwave and oven combination, dimmers on the lights, walk-in pantry. Living room ceiling fan and lights and a Built in stone wall with cabinet. Laundry room has lots of cabinets and a walk-in pantry. Security system. Sliding glass doors with custom blinds lead to Lanai, features custom lighting. Master bedroom walk-in closet features wire shelving. Master bedroom bath boasts a large walk-in tile shower with frameless glass doors, double rain shower heads and tile bench. Granite vanity and dual sinks. Amenities include a Resort style pool and Lap Pool and 3rd pool on the carriage house side, 20,000 square foot Gorgeous Clubhouse, State of the art Fitness Center, Flex room, Tennis Courts, Putting Green, Walking Trails, Pickle Ball Court, Fishing, and Pontoon Boats and Jon boat to use on Live Oak Lake! The community has many active and socializing activities to keep you VERY busy!! All of this in a GREAT gated community located in Central Florida close to Lake Nona Medical City, Orlando, Orlando International Airport, Theme Parks, and Brevard Beaches! Do not delay making your appointment to view this home today!!
Address
Open on Google Maps-
Address: 4909 DRAWDY COURT
-
City: St Cloud
-
State/county: FL
-
Zip/Postal Code: 34772
-
Country: US
Details
Atualizado em março 12, 2025 no 9:20 pm-
Property ID O6278469
-
Price $559,000
-
Property Size 4171 m²
-
Land Area 0.23 m²
-
Bedrooms 3
-
Bathrooms 3
-
Garages 3
-
Garage Size x x
-
Year Built 2017
-
Property Type Single Family Residence, Residential
-
Property Status Closed, For Sale
Additional details
-
Listing Terms Cash,Conventional,FHA,VA Loan
-
Association Fee 383
-
Roof Shingle
-
Utilities BB/HS Internet Available,Electricity Connected,Sewer Connected,Sprinkler Meter,Water Connected
-
Sewer Public Sewer
-
Cooling Central Air
-
Heating Central
-
Flooring Carpet,Ceramic Tile
-
County Osceola
-
Property Type Residential
-
Community Features Clubhouse,Fitness Center,Gated Community - Guard,Golf Carts OK,Sidewalks,Tennis Courts
Mortgage Calculator
-
Down Payment
-
Loan Amount
-
Monthly Mortgage Payment
-
Property Tax
-
Home Insurance
-
PMI
-
Monthly HOA Fees