Description
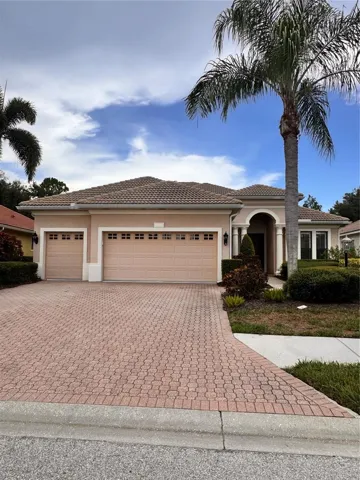
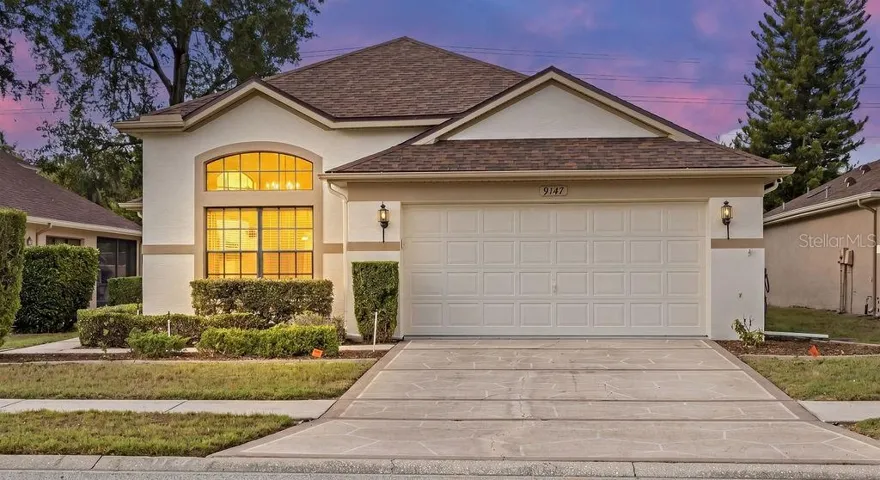
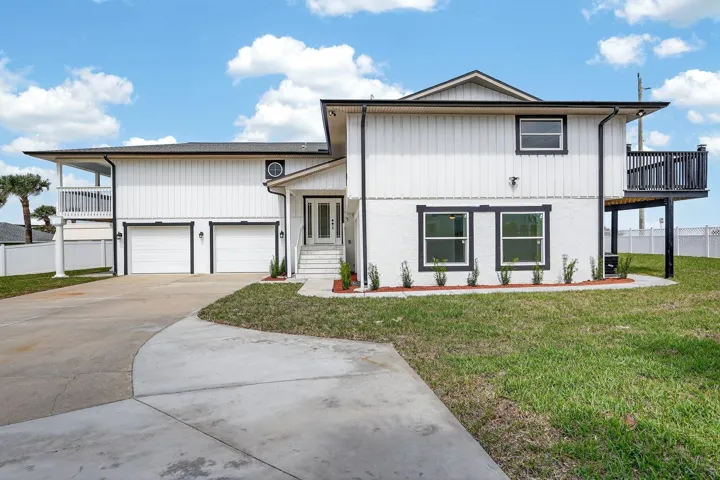
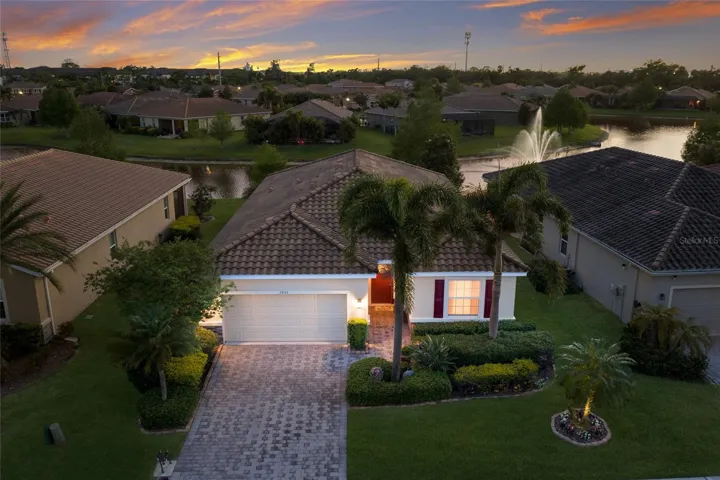
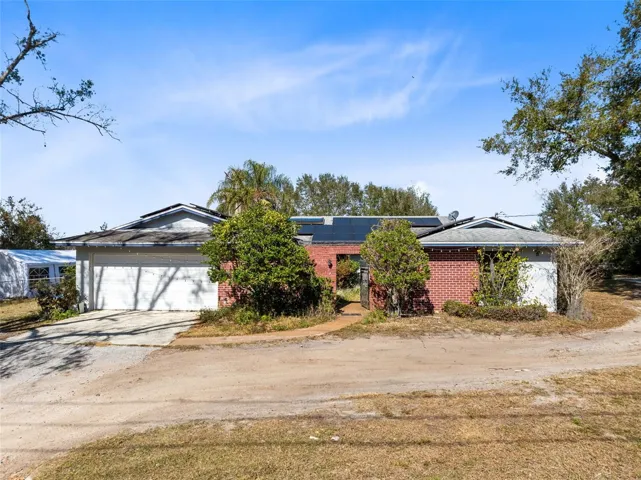
Amazing development is headed to this area, here’s your chance to buy and invest in your future! Nestled on nearly an acre of beautiful land, this charming property welcomes you with a private gated courtyard entry. Step inside to discover a versatile living room, currently utilized as a formal dining space due to its seamless connection to the kitchen. The heart of the home features a spacious family room and dining area, with a striking floor-to-ceiling brick fireplace as its focal point, perfect for cozy gatherings. The eat-in kitchen features beautiful solid surface countertops, a large pantry, and plenty of counter and cabinet space for all your culinary needs. Direct access to the pool deck from the kitchen makes outdoor entertaining a breeze, ideal for hosting cookouts with family and friends. Retreat to the spacious primary bedroom, complete with an ensuite bath featuring a dual vanity and a walk-in shower for ultimate relaxation. Three additional generously sized bedrooms provide ample space for family, guests, or a home office. The full secondary bathroom features a convenient tub/shower combo, perfect for relaxation or busy mornings. With these well-appointed spaces, the interior living areas offer a perfect balance of function and style. Whether you’re entertaining or unwinding, this home is designed to meet all your needs. Step outside to the expansive covered lanai, which overlooks the sparkling screened-in pool, offering plenty of space for lounging, grilling, or hosting poolside gatherings. The pool deck is generously sized, providing ample room for furniture and entertainment, making it the perfect place to unwind or entertain guests. Just steps away, a large workshop awaits, offering endless possibilities for your hobbies or storage needs; with a half bath inside and an outdoor shower. Enjoy the best of both worlds with a peaceful, rural feel, while still being within easy reach of all the modern conveniences you need. This property truly offers a rare opportunity to embrace both tranquility and convenience in one remarkable package.
Address
Open on Google Maps-
Address: 4023 W PONKAN ROAD
-
City: Apopka
-
State/county: FL
-
Zip/Postal Code: 32712
-
Area: N/A
-
Country: US
Details
Atualizado em maio 5, 2025 no 3:37 pm-
Property ID O6276931
-
Price $499,900
-
Property Size 3190 m²
-
Land Area 0.91 m²
-
Bedrooms 4
-
Bathrooms 3
-
Garages 2
-
Garage Size x x
-
Year Built 1972
-
Property Type Single Family Residence, Residential
-
Property Status Closed, For Sale
Additional details
-
Listing Terms Cash,Conventional,FHA,USDA Loan,VA Loan
-
Roof Shingle
-
Utilities Cable Available,Electricity Connected
-
Sewer Septic Tank
-
Cooling Central Air
-
Heating Central,Electric
-
Flooring Carpet,Ceramic Tile,Wood
-
County Orange
-
Property Type Residential
-
Pool Gunite,In Ground,Screen Enclosure
-
Elementary School Zellwood Elem
-
Middle School Wolf Lake Middle
-
High School Apopka High
Mortgage Calculator
-
Down Payment
-
Loan Amount
-
Monthly Mortgage Payment
-
Property Tax
-
Home Insurance
-
PMI
-
Monthly HOA Fees