Description
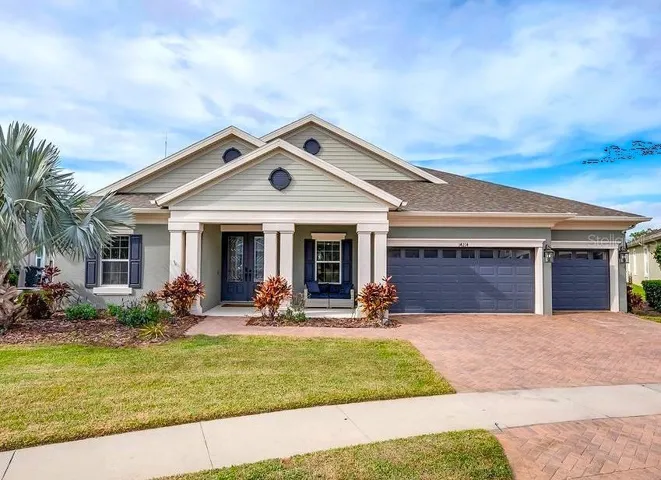
Conservation Lot – Homes by Westbay’s Coveted Longboat Model! Experience luxury living at its finest in this stunning residence, set on an exceptional Conservation lot in one of the area’s most sought-after communities, The Oaks Enclave in Fishhawk Ranch. This breathtaking one-story pool home seamlessly blends high-end finishes with an effortless, open-concept design, offering a truly elevated lifestyle. From the moment you step inside, you’re welcomed by soaring 12-foot ceilings, an expansive grand room, and a picturesque backdrop of natural beauty. The chef’s kitchen is a masterpiece, equipped with premium appliances, elegant cabinetry, a custom pantry, and an oversized island—perfect for both intimate gatherings and grand entertaining.Designed for Comfort and Sophistication A well-appointed split-bedroom layout ensures privacy and versatility, while the owner’s retreat serves as a true sanctuary. This spacious suite features an extended design, a spa-like master bath with a garden tub, a walk-in shower, a fireplace, and a custom walk-in closet. Additional highlights include a versatile bonus room, an oversized laundry room, and seamless indoor-outdoor living with a resort-style pool, spa, and a fully equipped summer kitchen under a spacious covered lanai. Notable Features and Upgrades: Luxury Finishes Throughout: Upgraded wood-look tile flooring, custom window and door case molding, crown molding, and LED lighting. Gourmet Kitchen: Under-cabinet lighting, stylish backsplash, upgraded 36” 6-burner gas cooktop, custom pantry with countertop and shelving, and a custom bar with decorative light fixtures. Elegant Living Spaces: Gas fireplace with built-in shelving, custom library wall with ladder, ceiling beams, and in-ceiling speakers. Versatile Bonus Room: Stone electric fireplace wall, upgraded LVP flooring, in-ceiling speakers, and a custom millwork accent wall. Refined Bedrooms: Recessed lighting, upgraded LVP flooring, and a custom queen-sized Murphy bed with surrounding shelving in Bedroom 4, plus in-ceiling speakers. Owner’s Suite Enhancements: Custom electric fireplace wall, upgraded Pax closet system, and spa-like master bath with dual shower heads, quartz countertops, and modern black fixtures. Resort-Style Outdoor Oasis: Fully fenced yard with 3 access gates, in-ceiling speakers, dual retractable awnings, pergola, and a heated sport-style pool with a large sun shelf, 8’x8’ hot tub, Ledge Lounger chairs, and a table with an umbrella. The clear view screen enclosure enhances the stunning outdoor experience.Outdoor Kitchen Perfection: 30” Blaze gas grill, gas side burner, Weber charcoal grill, dual drawer refrigerator, stainless steel sink, and built-in trash/recycling bins.Functional Laundry Room: Added cabinets, countertops, stainless steel sink, clothing rail. An Unparalleled Community & Prime Location Beyond the exquisite interiors, enjoy exclusive access to The Lake House, featuring a gathering room, billiards, ping pong, and more. Residents benefit from a resort-style community pool with a tot splash area, multiple playgrounds, scenic parks, a dog park, Central Park Lawn events, and a state-of-the-art fitness center. Conveniently located within walking and biking distance of top-rated schools, this home is just minutes from Downtown Tampa, world-class golf courses, stunning Gulf beaches, the magic of Orlando, and MacDill AFB. Schedule your private showing today and experience this exceptional home for yourself!
Address
Open on Google Maps-
Address: 14214 QUINTESSA LANE
-
City: Lithia
-
State/county: FL
-
Zip/Postal Code: 33547
-
Country: US
Details
Atualizado em julho 28, 2025 no 8:01 pm-
Property ID TB8344274
-
Price $899,000
-
Property Size 4147 m²
-
Land Area 0.26 m²
-
Bedrooms 4
-
Bathrooms 3
-
Garages 3
-
Garage Size x x
-
Year Built 2017
-
Property Type Single Family Residence, Residential
-
Property Status Closed, For Sale
Additional details
-
Listing Terms Cash,Conventional,FHA,VA Loan
-
Association Fee 99
-
Roof Shingle
-
Utilities BB/HS Internet Available,Cable Available,Electricity Connected,Natural Gas Connected,Public,Sewer Connected,Underground Utilities,Water Connected
-
Sewer Public Sewer
-
Cooling Central Air
-
Heating Central,Natural Gas
-
Flooring Ceramic Tile,Luxury Vinyl
-
County Hillsborough
-
Property Type Residential
-
Pool Chlorine Free,Gunite,Heated,In Ground,Lighting,Other,Screen Enclosure,Tile
-
Parking Driveway,Garage Door Opener,Guest,Other
-
Elementary School Stowers Elementary
-
Middle School Barrington Middle
-
High School Newsome-HB
-
Community Features Clubhouse,Deed Restrictions,Fitness Center,Park,Playground,Pool,Sidewalks,Street Lights
-
Architectural Style Craftsman,Florida
Features
Mortgage Calculator
-
Down Payment
-
Loan Amount
-
Monthly Mortgage Payment
-
Property Tax
-
Home Insurance
-
PMI
-
Monthly HOA Fees