Description
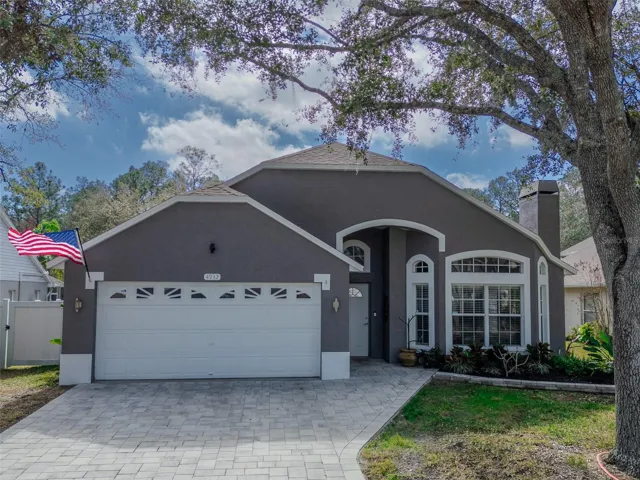
Meticulously maintained, open concept 3-bedroom 2 bath home in East Lake. This lovely, freshly painted, newly remodeled home is nestled in beautiful Brooker Creek Wildlife Preserve. The home is perfect for entertainment, featuring a newly refinished wood burning granite fireplace and new large, lighted ceiling fans throughout. The spacious family room overlooks the solar heated pool, serene pond and protected forest. The kitchen has granite counter tops with mosaic tile backsplash and new stainless-steel appliances. A breakfast area is adjacent to the kitchen.
The master suite has a pool and pond view plus a large walk-in closet. The updated master bath has a new large mirror, new dual sinks, new granite counter, new contemporary LED light fixtures and recessed lighting, and new Kohler chair-height, soft close, elongated toilet. The large tiled shower has a vaulted ceiling, LED recessed light and glass door enclosure.
The two additional bedrooms with new ceiling fans, share a beautifully updated guest bath with new Kohler chair-height, soft close, elongated toilet, new granite counter, new sink and fixture and new contemporary LED light fixture. The beautifully designed shower is all new, tile walls and floor.
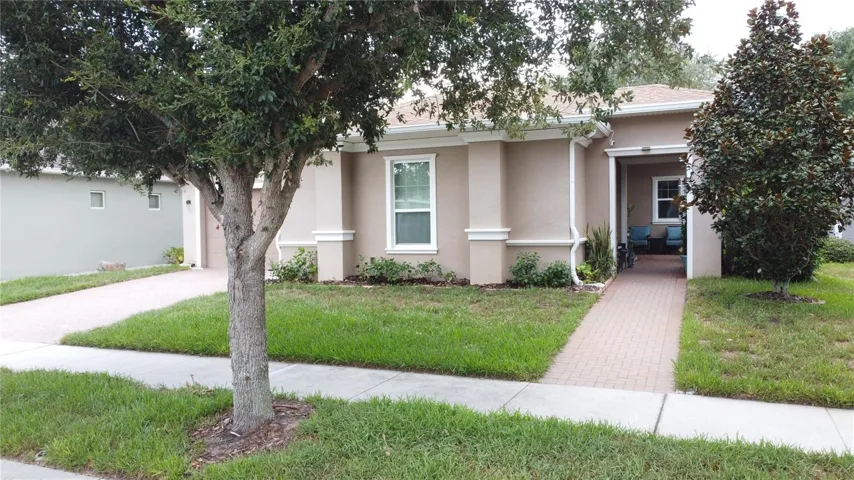
Outside, the home, the screened lanai has a thermostatically controlled solar heated pool, covered dining area that overlooks the protected forest of Brooker Creek Wildlife Preserve and a large pond. The pond and its shoreline are maintained weekly by the HOA. Lush tropical landscaping surrounds the home. Enjoy the tranquil setting this home has to give while watching the deer, turkey, and a wide array of shore birds, songbirds, eagles, osprey, owls and hawks right from your lanai. Architectural details include vaulted ceilings, large arched windows, tile and wood flooring.
Coventry Village has a low HOA fee, a playground with slides and swings, and well-lit streets.
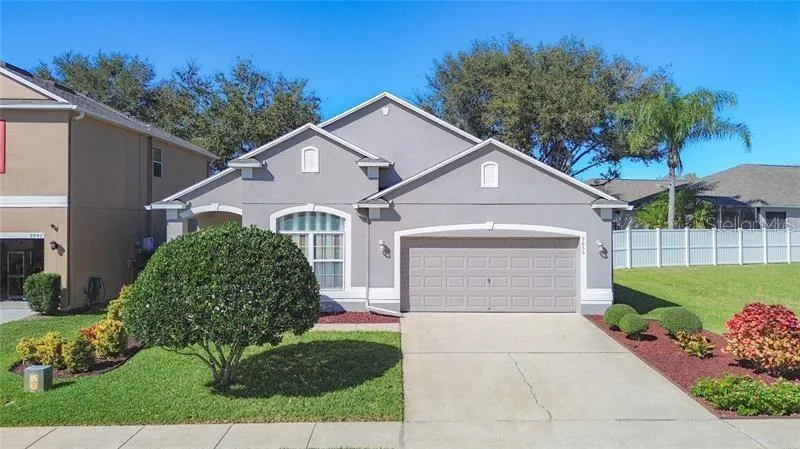
Peaceful and tranquil yet only minutes to Publix, shopping, and local restaurants. Just 10 minutes from a very impressive YMCA and John Chestnut Park. Other home amenities include 2 car garage equipped with utility sink and pulldown attic ladder and new wide paver drive way. New kitchen updates in 2024, recessed LED lights, GE stove, GE refrigerator, GE microwave and new 1/2 hp garbage disposal. All new programmable ceiling fans and high-end LED lighting inside and out. The wall mounted TV’s have plugs that are concealed behind the TV for clean appearance. Underground wiring throughout entire subdivision ( No poles)
Street lights, including one directly in front of home.
No flood or hurricane damage ever sustained.
Property is not in the flood zone and did not sustain any flooding or hurricane damage. Make an appointment today!
Address
Open on Google Maps-
Address: 4932 RIDGEMOOR CIRCLE
-
City: Palm Harbor
-
State/county: FL
-
Zip/Postal Code: 34685
-
Country: US
Details
Atualizado em abril 5, 2025 no 8:13 pm-
Property ID TB8344156
-
Price $569,900
-
Property Size 1868 m²
-
Land Area 0.15 m²
-
Bedrooms 3
-
Bathrooms 2
-
Garages 2
-
Garage Size x x
-
Year Built 1996
-
Property Type Single Family Residence, Residential
-
Property Status Canceled, For Sale
Additional details
-
Listing Terms Cash,Conventional,FHA,VA Loan
-
Association Fee 73
-
Roof Shingle
-
Utilities Cable Connected,Electricity Connected,Sewer Connected,Solar,Water Available
-
Sewer Public Sewer
-
Cooling Central Air
-
Heating Electric,Solar
-
Flooring Ceramic Tile,Hardwood
-
County Pinellas
-
Property Type Residential
-
Pool Child Safety Fence,Gunite,Heated,In Ground,Lighting,Pool Sweep,Screen Enclosure,Solar Heat,Solar Power Pump,Tile
-
Parking Garage Door Opener
-
Community Features Association Recreation - Owned,Deed Restrictions,Park,Playground,Sidewalks
-
Waterfront Pond
Mortgage Calculator
-
Down Payment
-
Loan Amount
-
Monthly Mortgage Payment
-
Property Tax
-
Home Insurance
-
PMI
-
Monthly HOA Fees