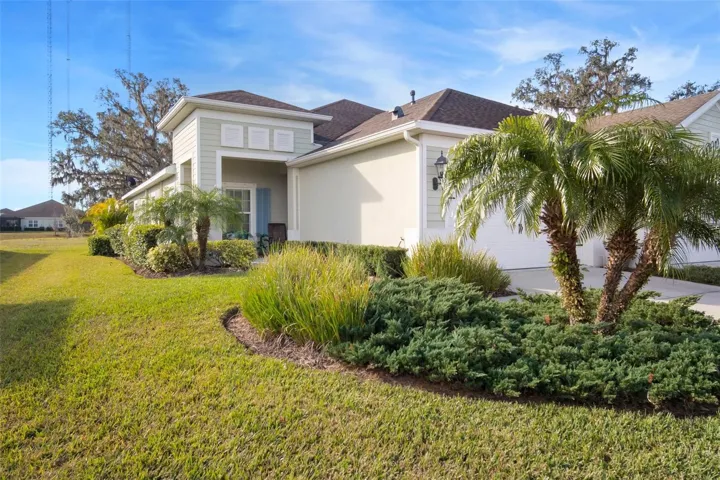
Description
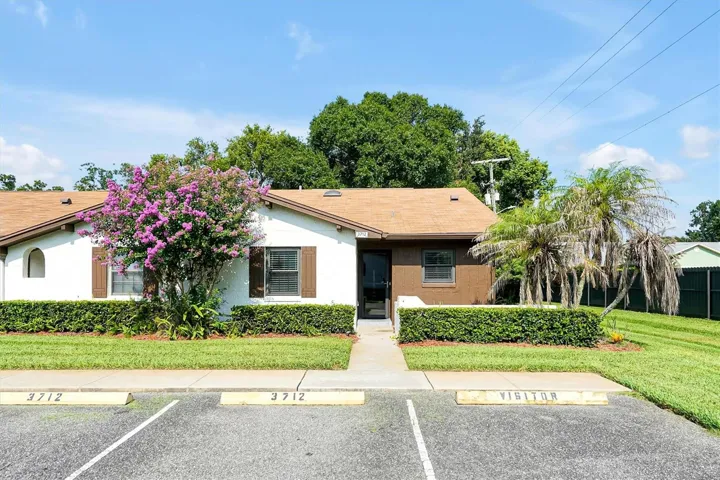
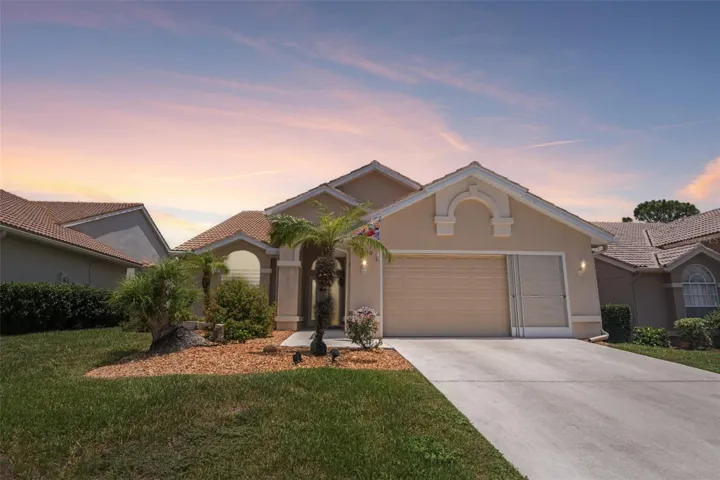
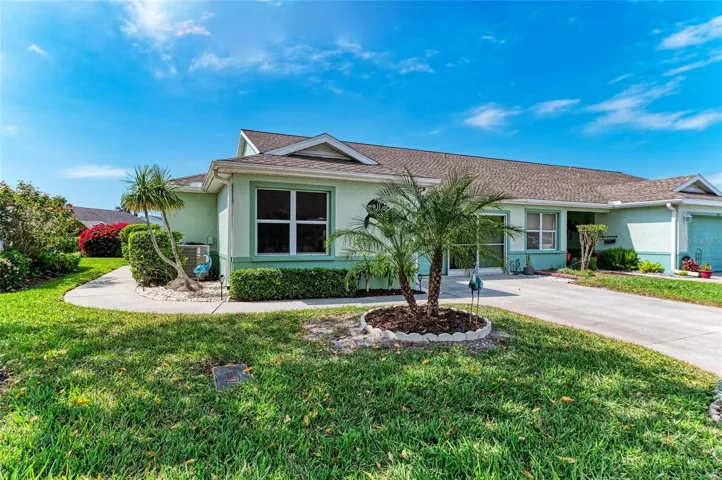
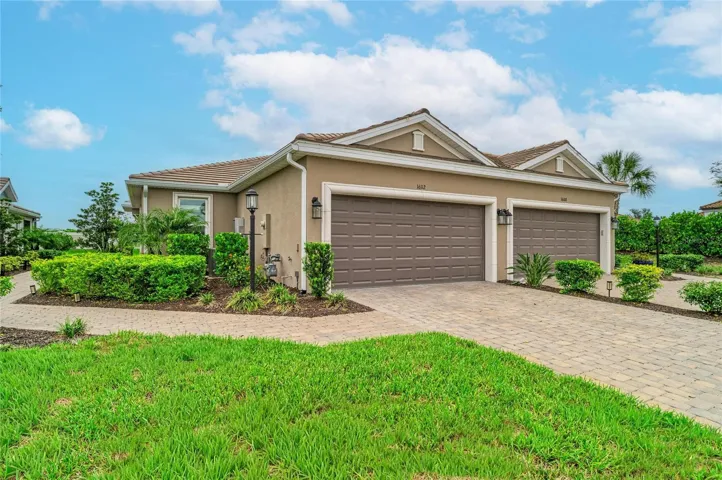
Welcome to this charming 2-bedroom, 2-bathroom villa in the highly sought-after, maintenance-free, gated community of Fishhawk West Sagewood. With a 2-car garage and a thoughtful open floor plan, this home offers both comfort and style. As you step inside, you’ll immediately notice the bright and airy feel of the living space. The kitchen is a true standout, featuring stunning 42-inch cabinets with crown molding, sleek quartz countertops, a beautiful tile backsplash, and stainless steel appliances. Recent upgrades include a 2022 refrigerator, a December 2024 dishwasher, and a brand-new washer/dryer set as of January 2025. The oversized island provides the perfect spot for entertaining guests, making hosting a breeze.
The family room is just as impressive with elegant tray ceilings that add an extra touch of sophistication. The entire home is outfitted with durable ceramic tile floors, while the two bedrooms offer cozy carpet. The spacious primary bedroom easily accommodates a king-size bed and boasts a large en-suite bathroom for ultimate relaxation.
This home also offers hurricane shutters for added peace of mind, and the community takes care of exterior painting, roof repairs/replacement, and groundskeeping. Fishhawk West offers exceptional amenities, including two pools, playgrounds, a clubhouse, walking trails, and a fitness center. Plus, you’ll enjoy a prime location with easy access to Tampa, as well as nearby restaurants, shopping, hospitals, A-rated schools, and some of the nation’s best beaches.
Don’t miss your chance to make this beautiful villa your own!
Address
Open on Google Maps-
Address: 13607 CIRCA CROSSING DRIVE
-
City: Lithia
-
State/county: FL
-
Zip/Postal Code: 33547
-
Country: US
Details
Atualizado em agosto 15, 2025 no 12:26 am-
Property ID TB8343910
-
Price $345,000
-
Property Size 2110 m²
-
Land Area 0.13 m²
-
Bedrooms 2
-
Bathrooms 2
-
Garages 2
-
Garage Size x x
-
Year Built 2016
-
Property Type Villa, Residential
-
Property Status Closed, For Sale
Additional details
-
Listing Terms Cash,Conventional,FHA,VA Loan
-
Association Fee 443
-
Roof Shingle
-
Utilities BB/HS Internet Available,Cable Available,Electricity Connected,Natural Gas Connected,Public,Sewer Connected,Water Connected
-
Sewer Public Sewer
-
Cooling Central Air
-
Heating Central
-
Flooring Carpet,Ceramic Tile
-
County Hillsborough
-
Property Type Residential
-
Elementary School Stowers Elementary
-
Middle School Barrington Middle
-
High School Newsome-HB
-
Community Features Clubhouse,Community Mailbox,Deed Restrictions,Fitness Center,Gated Community - No Guard,Park,Playground,Pool,Sidewalks,Tennis Court(s),Street Lights
-
Architectural Style Contemporary
Mortgage Calculator
-
Down Payment
-
Loan Amount
-
Monthly Mortgage Payment
-
Property Tax
-
Home Insurance
-
PMI
-
Monthly HOA Fees