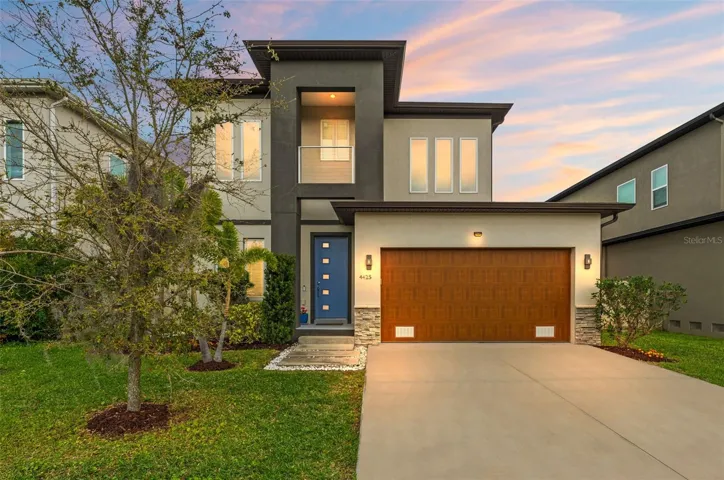
Description
Welcome to this breathtaking modern home, where privacy, luxury, and comfort blend seamlessly. This stunning 4-bedroom, 3-bath single-family home, designed and built by Arjen Homes, is nestled in an exclusive, private enclave. It offers easy access to MacDill AFB, Picnic Island, and the Marina District—without HOA or CDD fees! From the moment you step inside, you’ll be captivated by the high ceilings, 8-foot doors, and beautiful modern trim and crown molding that surround the open floor plan. The first floor features durable high-end porcelain flooring, which flows effortlessly into the gourmet kitchen and living room. There’s also a downstairs bedroom/office and a full bathroom, making it ideal for family gatherings or entertaining guests. The kitchen is a chef’s dream, featuring a large quartz waterfall island, quartz countertops, custom cabinetry, premium stainless-steel appliances, and a stylish designer backsplash. The bar seating area is perfect for morning coffee or casual entertaining. The living area is bright and welcoming, with large windows that flood the space with natural light, complemented by recessed lighting and a soft, neutral color palette. The master suite, located on the second floor, is a true retreat, offering privacy away from the other bedrooms. It boasts large windows, ample closet space, and a spa-like bathroom with a free-standing tub, double sinks, quartz counters, and a frameless glass shower with designer tilework. The second floor also features premium laminate flooring and high-end finishes throughout the remaining bedrooms, each designed with modern elegance. The secondary bathrooms are equally luxurious, featuring stylish vanities, high-end fixtures, and designer tile. Step outside to your own private backyard oasis, complete with a pool, a sun shelf with in-water loungers, and a travertine pool deck surrounded by tropical landscaping. The fully screened-in backyard offers a shaded retreat with a modern ceiling fan, plush outdoor seating, and a mounted outdoor TV area—perfect for hosting gatherings or enjoying peaceful evenings by the pool. The fully fenced yard provides maximum privacy, with no neighbors in front or back. The stylish two-car garage features a mini-split, ideal for working out or taking on any handyman projects. Located in a highly desirable area just minutes from shopping, dining, and major highways, this home also offers easy access to parks and is a short 30-minute drive to St. Pete and the beaches. Don’t miss out on this exceptional opportunity—schedule your private tour today and experience Tampa living at its finest. Welcome home!
Address
Open on Google Maps-
Address: 4425 W RICHARDSON AVENUE
-
City: Tampa
-
State/county: FL
-
Zip/Postal Code: 33616
-
Country: US
Details
Atualizado em agosto 7, 2026 no 11:49 am-
Property ID TB8343680
-
Price $764,900
-
Property Size 2932 m²
-
Land Area 0.11 m²
-
Bedrooms 4
-
Bathrooms 3
-
Garages 2
-
Garage Size x x
-
Year Built 2019
-
Property Type Single Family Residence, Residential
-
Property Status Closed, For Sale
Additional details
-
Listing Terms Cash,Conventional,VA Loan
-
Roof Shingle
-
Utilities BB/HS Internet Available,Cable Available,Electricity Connected,Public
-
Sewer Public Sewer,Other
-
Cooling Central Air
-
Heating Electric
-
Flooring Laminate,Tile
-
County Hillsborough
-
Property Type Residential
-
Pool Child Safety Fence,Screen Enclosure
-
Parking Garage Door Opener
-
Elementary School Westchase-HB
-
Middle School Monroe-HB
-
High School Robinson-HB
-
Architectural Style Contemporary
Mortgage Calculator
-
Down Payment
-
Loan Amount
-
Monthly Mortgage Payment
-
Property Tax
-
Home Insurance
-
PMI
-
Monthly HOA Fees