Description
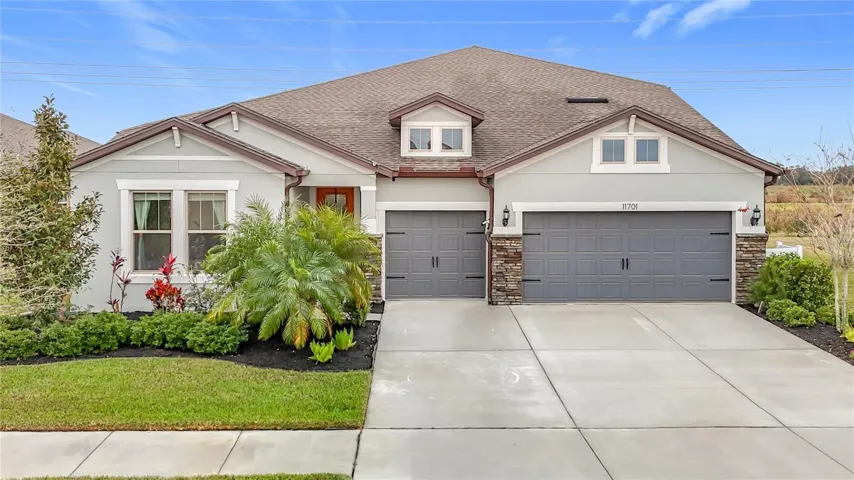
Discover the ultimate in luxury living with this expansive 6-BEDROOM, 4-BATHROOM, 4100 SF home, designed with an INCREDIBLE OPEN FLOOR PLAN that makes the most of every square foot. As you step through the front door, you’re greeted by a spacious foyer leading to the first two bedrooms, which share a beautifully appointed bathroom with DUAL SINKS.
The heart of the home is the GREAT ROOM, where the LARGE KITCHEN with a CENTER ISLAND AND QUARTZ COUNTERTOPS seamlessly connects to a dining area that can accommodate a large table, and a generous gathering area perfect for a sectional sofa and more. Just off the great room, you’ll find a private GUEST BEDROOM WITH ENSUITE BATH for the perfect IN-LAW SUITE, as well as the LAUNDRY ROOM and access to the 3-CAR GARAGE.
The luxurious PRIMARY SUITE offers ample space for KING-SIZED FURNITURE and features an elegant ENSUITE WITH DUAL SINKS, a walk-in shower, and a side-by-side walk-in closet. Upstairs, a versatile LOFT/GAME ROOM/FLEX SPACE provides the perfect space for entertainment, along with two additional bedrooms, one bathroom, and a FULLY EQUIPPED, TIERED FLOOR THEATER ROOM. The sellers are offering to include all theater-style fully electric recliners, electronics, mini-fridge, ice maker, and shelving, creating a truly move-in-ready experience.
For those who appreciate convenience and sustainability, the home comes with a FULLY PAID-OFF $70,000 SOLAR PANEL SYSTEM, allowing you to CHARGE YOUR ELECTRIC VEHICLES at home using SOLAR POWER as the garage comes already equipped with TWO fast level-2 chargers for your EVs! The 3-car garage has fold-down shelving to allow workspace, while a second refrigerator with an ice maker offers extra food storage space. A WHOLE-HOUSE SURGE PROTECTOR ensures peace of mind, and the home’s centralized networking and wireless access point drops for are ready for access points/IP cameras, making this home as smart as it is stylish.
Enjoy the serenity of the PRE-WIRED AND FULLY SCREENED Lanai overlooking a bridge to the CONSERVATION AREA and be sure to ASK ABOUT THE VACANT LOT NEXT DOOR that is currently owned by South Fork III CDD.
With thoughtful upgrades, generous living spaces, and a prime location, this home is an entertainer’s dream and a perfect place to call home!
(please note CDD is included in the taxes)
Address
Open on Google Maps-
Address: 11701 BRIGHTON KNOLL LOOP
-
City: Riverview
-
State/county: FL
-
Zip/Postal Code: 33579
-
Country: US
Details
Atualizado em julho 21, 2025 no 5:29 pm-
Property ID L4950195
-
Price $688,000
-
Property Size 5217 m²
-
Land Area 0.22 m²
-
Bedrooms 6
-
Bathrooms 4
-
Garages 3
-
Garage Size x x
-
Year Built 2021
-
Property Type Single Family Residence, Residential
-
Property Status Expired, For Sale
Additional details
-
Listing Terms Cash,Conventional
-
Association Fee 125
-
Roof Shingle
-
Utilities BB/HS Internet Available,Cable Connected,Public,Sewer Connected,Water Connected
-
Sewer Public Sewer
-
Cooling Central Air
-
Heating Central,Electric,Heat Pump,Solar
-
Flooring Carpet,Ceramic Tile
-
County Hillsborough
-
Property Type Residential
-
Parking Driveway,Electric Vehicle Charging Station(s),Garage Door Opener
-
Elementary School Summerfield Crossing Elementary
-
Middle School Eisenhower-HB
-
High School Sumner High School
-
Community Features Deed Restrictions
Mortgage Calculator
-
Down Payment
-
Loan Amount
-
Monthly Mortgage Payment
-
Property Tax
-
Home Insurance
-
PMI
-
Monthly HOA Fees