Description
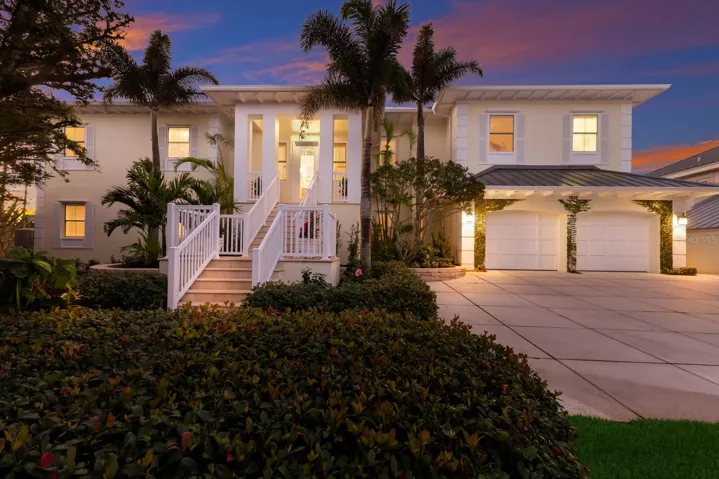
This exceptional waterfront property on a large tip lot boasts breathtaking views of Charlotte Harbor, The Gasparilla Inn Golf Course, and the surrounding natural landscape. With 170 feet of frontage, it provides deep-water dockage with a 50′ dock and boat lift. Built in 2011, the home’s main floor showcases a spacious living room with a fireplace and adjacent dining area. Sliding doors lead from the living room to a spectacular sunroom, where floor-to-ceiling windows frame stunning water and golf course views, creating a breathtaking backdrop for everyday living.
The open-concept kitchen is equipped with high-end appliances, including a Sub-Zero refrigerator, double ovens, induction cooktop, and separate ice maker, all complemented by a beautiful granite island and countertops. Off the kitchen is a spectacular family room leading to a grilling patio. Noteworthy millwork, including custom door trim and crown moldings, enhances the home’s luxurious feel.
The primary suite, overlooking the waterway, includes a small office and a spacious spa-like bathroom featuring dual vanities, two closets, and two water closets. There is also a flexible bonus room perfect for a den, office, or workout room. Ideal for family and guests, the lower level boasts four en-suite bedrooms along with a shared coffee bar and family room. Beautiful wood floors, impact-resistant windows and doors, and superior construction quality round out this thoughtfully designed home. A convenient elevator provides easy access to all floors.
The expansive outdoor living space is a true highlight, with a spacious covered patio offering ample seating for relaxing or entertaining while enjoying serene views. A large heated pool offers the ultimate Florida lifestyle experience, and rear southern exposure ensures optimal sunlight throughout the day. A grassy area, swaying palm trees, and steps leading to a deck with a boat lift complete this tropical outdoor retreat.
Additional highlights include plenty of storage space and a two-car garage with a separate golf cart entrance. Savor both sunrise and sunset views from this exquisite home, located within the private, gated community of Boca Grande Isles. Just a short distance from the historic village of Boca Grande’s, charming shops, restaurants, and historic buildings, this home is a true gem.
Address
Open on Google Maps-
Address: 1600 JEAN LAFITTE DRIVE
-
City: Boca Grande
-
State/county: FL
-
Zip/Postal Code: 33921
-
Country: US
Details
Atualizado em agosto 1, 2025 no 4:43 am-
Property ID D6140201
-
Price $9,900,000
-
Property Size 8274 m²
-
Land Area 0.3 m²
-
Bedrooms 5
-
Bathrooms 6
-
Garages 2
-
Garage Size x x
-
Year Built 2011
-
Property Type Single Family Residence, Residential
-
Property Status Expired, For Sale
Additional details
-
Association Fee 1650
-
Roof Metal
-
Utilities BB/HS Internet Available,Cable Available,Electricity Connected,Sewer Connected,Water Connected
-
Sewer Public Sewer
-
Cooling Central Air
-
Heating Electric
-
Flooring Tile,Wood
-
County Lee
-
Property Type Residential
-
Pool Deck,Gunite,Heated,In Ground
-
Parking Garage Door Opener,Golf Cart Garage,Ground Level
-
Middle School L.A. Ainger Middle
-
High School Lemon Bay High
-
Community Features Gated Community - Guard,Golf Carts OK
-
Waterfront Canal - Saltwater
-
Architectural Style Custom
Features
Mortgage Calculator
-
Down Payment
-
Loan Amount
-
Monthly Mortgage Payment
-
Property Tax
-
Home Insurance
-
PMI
-
Monthly HOA Fees