Description
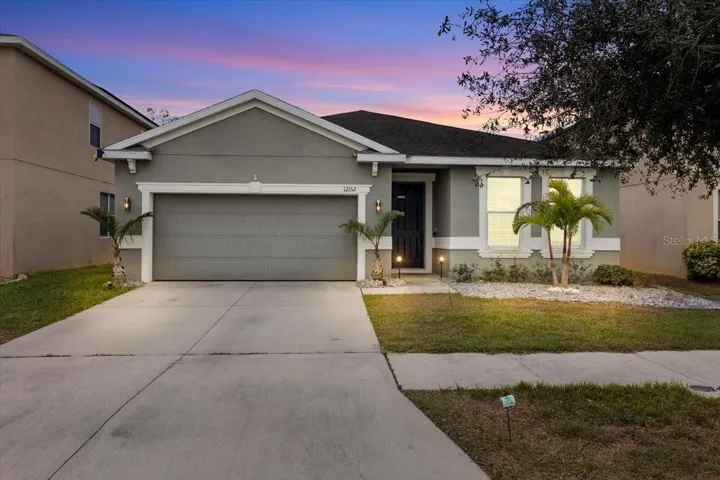
Welcome to your dream home in the heart of Gibsonton! This stunning 4-bedroom, 3-bathroom residence offers a perfect blend of comfort, style, and convenience. Boasting a spacious 1,914 square feet of living space, this home is ideal for families or those who love to entertain.
Step inside and be captivated by the open and airy floor plan. The heart of the home is the expansive living room, perfect for gathering with loved ones. The adjacent dining area flows seamlessly into the kitchen, making meal preparation and entertaining a breeze. The kitchen is a chef’s delight, featuring sleek countertops, ample cabinetry, and top-of-the-line appliances.
Retreat to the luxurious master suite, a true oasis of tranquility. The spacious bedroom offers plenty of room for a king-size bed and additional furniture. The ensuite bathroom features a walk-in shower and a double vanity, providing ample space for two. Three additional bedrooms provide plenty of space for family members or guests.
This home is designed for indoor-outdoor living. The covered patio is the perfect spot to enjoy your morning coffee or host a barbecue. The lush landscaping provides privacy and adds to the overall appeal of the property. Beyond your private retreat, the community offers fantastic amenities, including a sparkling pool, a basketball court, and a park where little ones can play and explore.
Additional features of this exceptional home include tile flooring throughout, a spacious laundry room, an attached two-car garage, ample storage space, and close proximity to schools, shopping, and dining. Don’t miss out on this incredible opportunity to own a piece of paradise in Gibsonton. Schedule your private showing today!
Address
Open on Google Maps-
Address: 12152 LEDBURY COMMONS DRIVE
-
City: Gibsonton
-
State/county: FL
-
Zip/Postal Code: 33534
-
Country: US
Details
Atualizado em maio 7, 2025 no 8:44 pm-
Property ID TB8340939
-
Price $399,000
-
Property Size 2581 m²
-
Land Area 0.15 m²
-
Bedrooms 4
-
Bathrooms 3
-
Garages 2
-
Garage Size x x
-
Year Built 2017
-
Property Type Single Family Residence, Residential
-
Property Status Canceled, For Sale
Additional details
-
Listing Terms Cash,Conventional,FHA,VA Loan
-
Association Fee 132.25
-
Roof Shingle
-
Utilities BB/HS Internet Available,Cable Available,Electricity Connected,Sewer Connected,Water Connected
-
Sewer Public Sewer
-
Cooling Central Air
-
Heating Central,Electric
-
Flooring Ceramic Tile
-
County Hillsborough
-
Property Type Residential
-
Parking Driveway,Garage Door Opener
-
Elementary School Corr-HB
-
Middle School Eisenhower-HB
-
High School East Bay-HB
-
Community Features Street Lights
-
Architectural Style Contemporary
Features
Mortgage Calculator
-
Down Payment
-
Loan Amount
-
Monthly Mortgage Payment
-
Property Tax
-
Home Insurance
-
PMI
-
Monthly HOA Fees