Description
Stunning 4-Bedroom Lakefront Home in Bridgewalk – Your Dream Home Awaits!
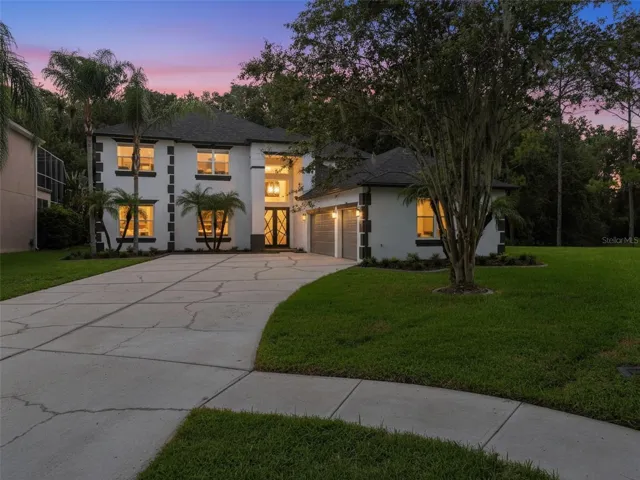
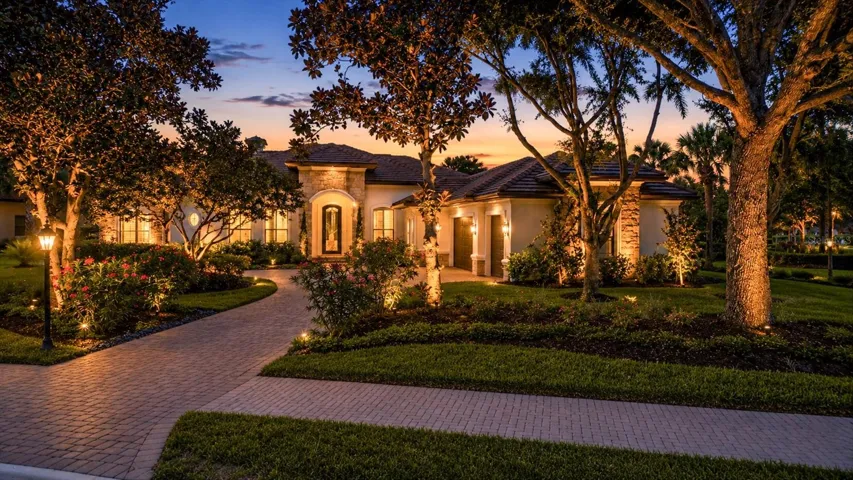
This completely renovated 4-bedroom, 2,600 square foot lakefront gem offers an unparalleled living experience. With breathtaking lake views and mesmerizing sunsets, this home is the epitome of luxury and modern design.
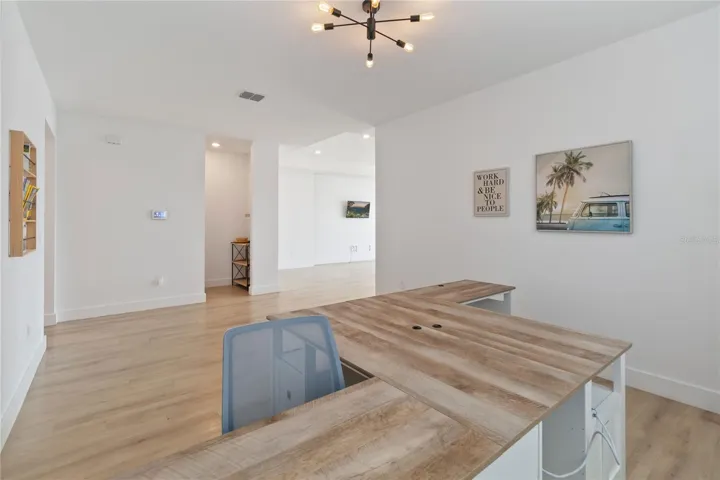
Every inch of this home has been meticulously gutted and redesigned to perfection. From the moment you step inside, you’ll notice the open-concept floor plan, which is enhanced by high-end finishes and an abundance of natural light. The entire home features beautiful, durable flooring – no carpet to be found – and each room exudes sophistication.
At the heart of the home is a gourmet kitchen that is truly a chef’s dream. Featuring premium high-end appliances, custom cabinetry, sleek quartz slab backsplash and ample counter space, it’s ideal for both everyday meals and entertaining guests. The spacious living areas seamlessly flow into each other, creating a warm and inviting atmosphere that’s perfect for both relaxation and hosting.
The master suite offers a serene escape, with stunning lake views right from your bedroom window. The ensuite bathroom features luxurious finishes, including a spa-like shower and freestanding tub, perfect for unwinding after a long day.
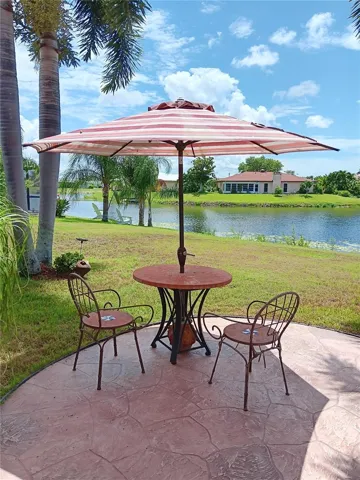
Outside, the expansive fenced in backyard and patio area provide the perfect setting to enjoy the sunset over the lake. The combination of privacy and natural beauty makes this home a true oasis.
Don’t miss your chance to own this one-of-a-kind lakefront property in Bridgework. Make it your home today, and experience luxurious living at its finest.
Address
Open on Google Maps-
Address: 3032 ELLA WAY
-
City: St Cloud
-
State/county: FL
-
Zip/Postal Code: 34771
-
Country: US
Details
Atualizado em março 5, 2025 no 6:53 pm-
Property ID O6272529
-
Price $699,000
-
Property Size 2900 m²
-
Land Area 0.21 m²
-
Bedrooms 4
-
Bathrooms 3
-
Garages 3
-
Garage Size x x
-
Year Built 2022
-
Property Type Single Family Residence, Residential
-
Property Status Canceled, For Sale
Additional details
-
Listing Terms Cash,Conventional,FHA,VA Loan
-
Association Fee 130
-
Roof Shingle
-
Utilities Cable Connected,Electricity Connected,Sewer Connected,Street Lights,Underground Utilities,Water Connected
-
Sewer Public Sewer
-
Cooling Central Air
-
Heating Central
-
Flooring Tile,Vinyl
-
County Osceola
-
Property Type Residential
-
Elementary School VOYAGER K-8
-
Middle School VOYAGER K-8
-
High School Harmony High
-
Community Features Clubhouse,Fitness Center,Park,Playground,Pool,Sidewalks,Tennis Courts
-
Waterfront Lake,Pond
Mortgage Calculator
-
Down Payment
-
Loan Amount
-
Monthly Mortgage Payment
-
Property Tax
-
Home Insurance
-
PMI
-
Monthly HOA Fees