Description
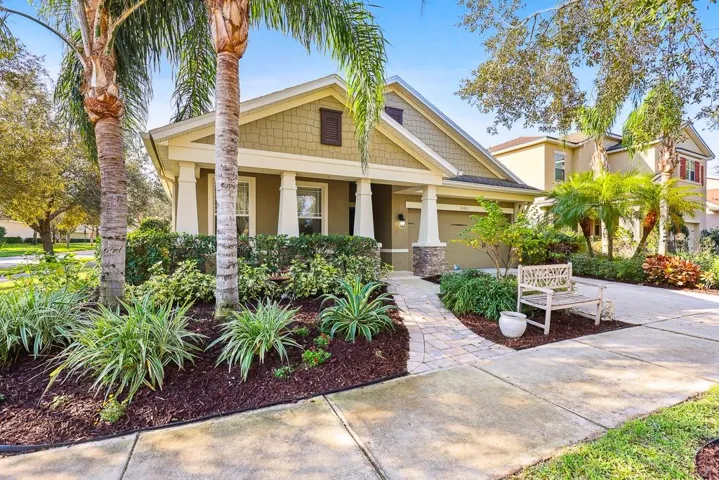
Discover the charm of this spacious 5-bedroom, 3-bathroom home located in the quiet Starling community of Fishhawk Ranch. Situated on a corner lot, this 2,592 sq. ft. residence offers a thoughtfully designed floor plan and modern conveniences. Upon entry, you are welcomed by a formal living and dining room combination, perfect for hosting gatherings. The kitchen, featuring an island and appliances replaced in July 2021, flows seamlessly into a cozy dinette space and a bright family room. Sliding doors lead to the screened-in lanai, where you’ll find a tranquil water feature, built-in grill, and drink refrigerator—ideal for outdoor entertaining. The primary bedroom offers a private retreat with an en-suite bathroom boasting a dual-sink vanity with a dedicated makeup area, a relaxing garden tub, and a separate shower stall. Three additional bedrooms on the first floor share a full bathroom, while the second floor features the fifth bedroom, a full bathroom, and a spacious bonus room—perfect for a guest suite or recreational area. Residents of Fishhawk Ranch enjoy an array of amenities, including multiple pools, dog parks, fitness centers, basketball and pickle ball courts, tennis courts, a clubhouse, and scenic walking trails. Conveniently located near restaurants and shopping, with easy access to I-75, Highway 301, and the Crosstown Expressway, this home combines tranquility with accessibility. Don’t miss the opportunity to make this exceptional property yours!
Address
Open on Google Maps-
Address: 15811 OAKLEAF RUN DRIVE
-
City: Lithia
-
State/county: FL
-
Zip/Postal Code: 33547
-
Country: US
Details
Atualizado em agosto 4, 2025 no 8:14 pm-
Property ID TB8339359
-
Price $499,000
-
Property Size 3236 m²
-
Land Area 0.15 m²
-
Bedrooms 5
-
Bathrooms 3
-
Garages 2
-
Garage Size x x
-
Year Built 2011
-
Property Type Single Family Residence, Residential
-
Property Status Closed, For Sale
Additional details
-
Listing Terms Cash,Conventional,FHA,VA Loan
-
Association Fee 136
-
Roof Shingle
-
Utilities BB/HS Internet Available,Cable Available,Electricity Connected,Natural Gas Connected,Sewer Connected,Sprinkler Meter,Water Connected
-
Sewer Public Sewer
-
Cooling Central Air
-
Heating Central
-
Flooring Carpet,Ceramic Tile,Laminate
-
County Hillsborough
-
Property Type Residential
-
Parking Driveway,Garage Door Opener
-
Elementary School Stowers Elementary
-
Middle School Barrington Middle
-
High School Newsome-HB
-
Community Features Clubhouse,Dog Park,Fitness Center,Park,Playground,Pool,Sidewalks,Tennis Court(s),Street Lights
-
Architectural Style Contemporary
Mortgage Calculator
-
Down Payment
-
Loan Amount
-
Monthly Mortgage Payment
-
Property Tax
-
Home Insurance
-
PMI
-
Monthly HOA Fees