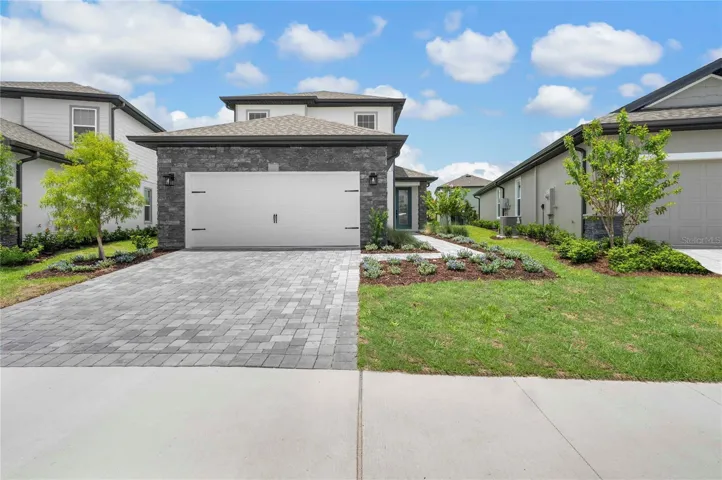
Description
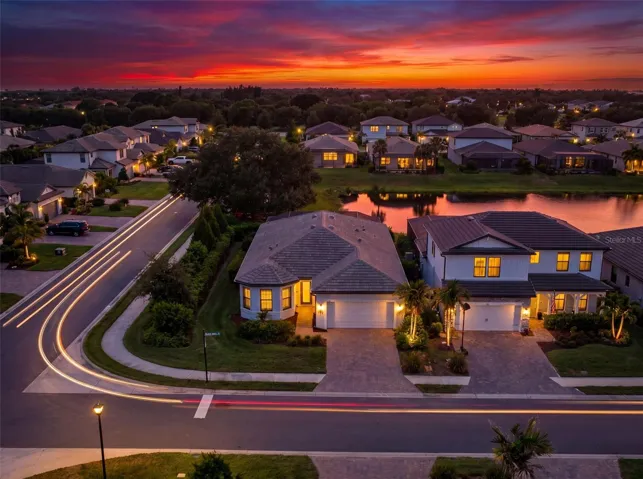
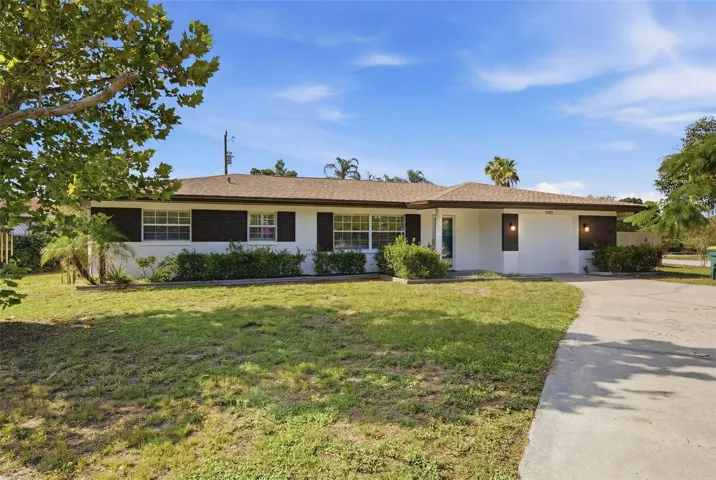
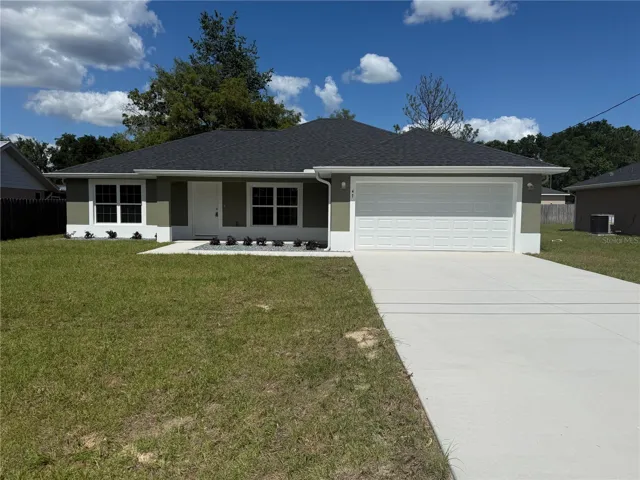
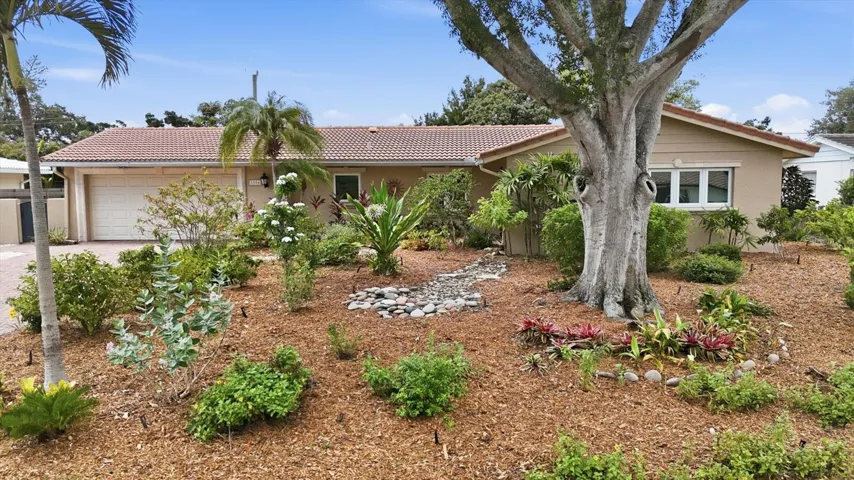
The new-construction Verona plan was crafted to surpass your expectations. All who enter will fall in love with its spacious layout and features, including all new kitchen appliances and multiple walk-in closets. When it comes to finding the perfect home, the Verona is sure to be the home that ends your search. From the foyer to the family room, dining room, and open kitchen, get togethers are a breeze in this spacious layout. Family and friends gathering in the open-concept kitchen can overlook the breakfast bar to a view of the back patio, where even more space to gather can take place. No matter what the occasion calls for, hosting in the Verona is made simple. A master bedroom on the first floor serves as an extra level of privacy for homeowners. Here, the spacious retreat hosts its own full bathroom with double sinks and a sizable walk-in closet with plenty of storage space. Homeowners will appreciate the amount of space offered in each bedroom, including the secondary bedrooms located on the second floor. With four secondary bedrooms, one of which has its own walk-in closet, and two full bathrooms on the second floor, growing families have all the space they could need or want, plus more. Best of all, the bonus loft on the second story can be used as a game room, home office or anything you wish! Highlights of these upgrades include all new Whirlpool® appliances in the kitchen, quartz countertops and a USB outlet with charging capabilities in the heart of the home. Recessed lighting, a Wi-Fi-enabled garage door opener and beautiful front yard landscaping are other notable features that homebuyers can look forward to.
Address
Open on Google Maps-
Address: 7748 SOMERSWORTH DRIVE
-
City: Kissimmee
-
State/county: FL
-
Zip/Postal Code: 34747
-
Country: US
Details
Atualizado em fevereiro 19, 2026 no 8:10 pm-
Property ID TB8339274
-
Price $535,900
-
Property Size 2857 m²
-
Land Area 0.1 m²
-
Bedrooms 5
-
Bathrooms 4
-
Garages 2
-
Garage Size x x
-
Year Built 2025
-
Property Type Single Family Residence, Residential
-
Property Status Closed, For Sale
Additional details
-
Listing Terms Cash,Conventional,FHA,VA Loan
-
Association Fee 699
-
Roof Shingle
-
Utilities Cable Available,Electricity Available,Fiber Optics,Natural Gas Available,Public,Sewer Connected,Water Available,Water Connected
-
Sewer Public Sewer
-
Cooling Central Air
-
Heating Electric,Exhaust Fan,Heat Pump
-
Flooring Carpet,Luxury Vinyl
-
County Osceola
-
Property Type Residential
-
Parking Driveway,Garage Door Opener
-
Elementary School Knights Point
-
High School Poinciana High School
-
Community Features Clubhouse,Community Mailbox,Deed Restrictions,Fitness Center,Gated Community - Guard,Irrigation-Reclaimed Water,Playground,Pool,Sidewalks,Tennis Court(s)
-
Architectural Style Traditional
Mortgage Calculator
-
Down Payment
-
Loan Amount
-
Monthly Mortgage Payment
-
Property Tax
-
Home Insurance
-
PMI
-
Monthly HOA Fees